The spatial idea
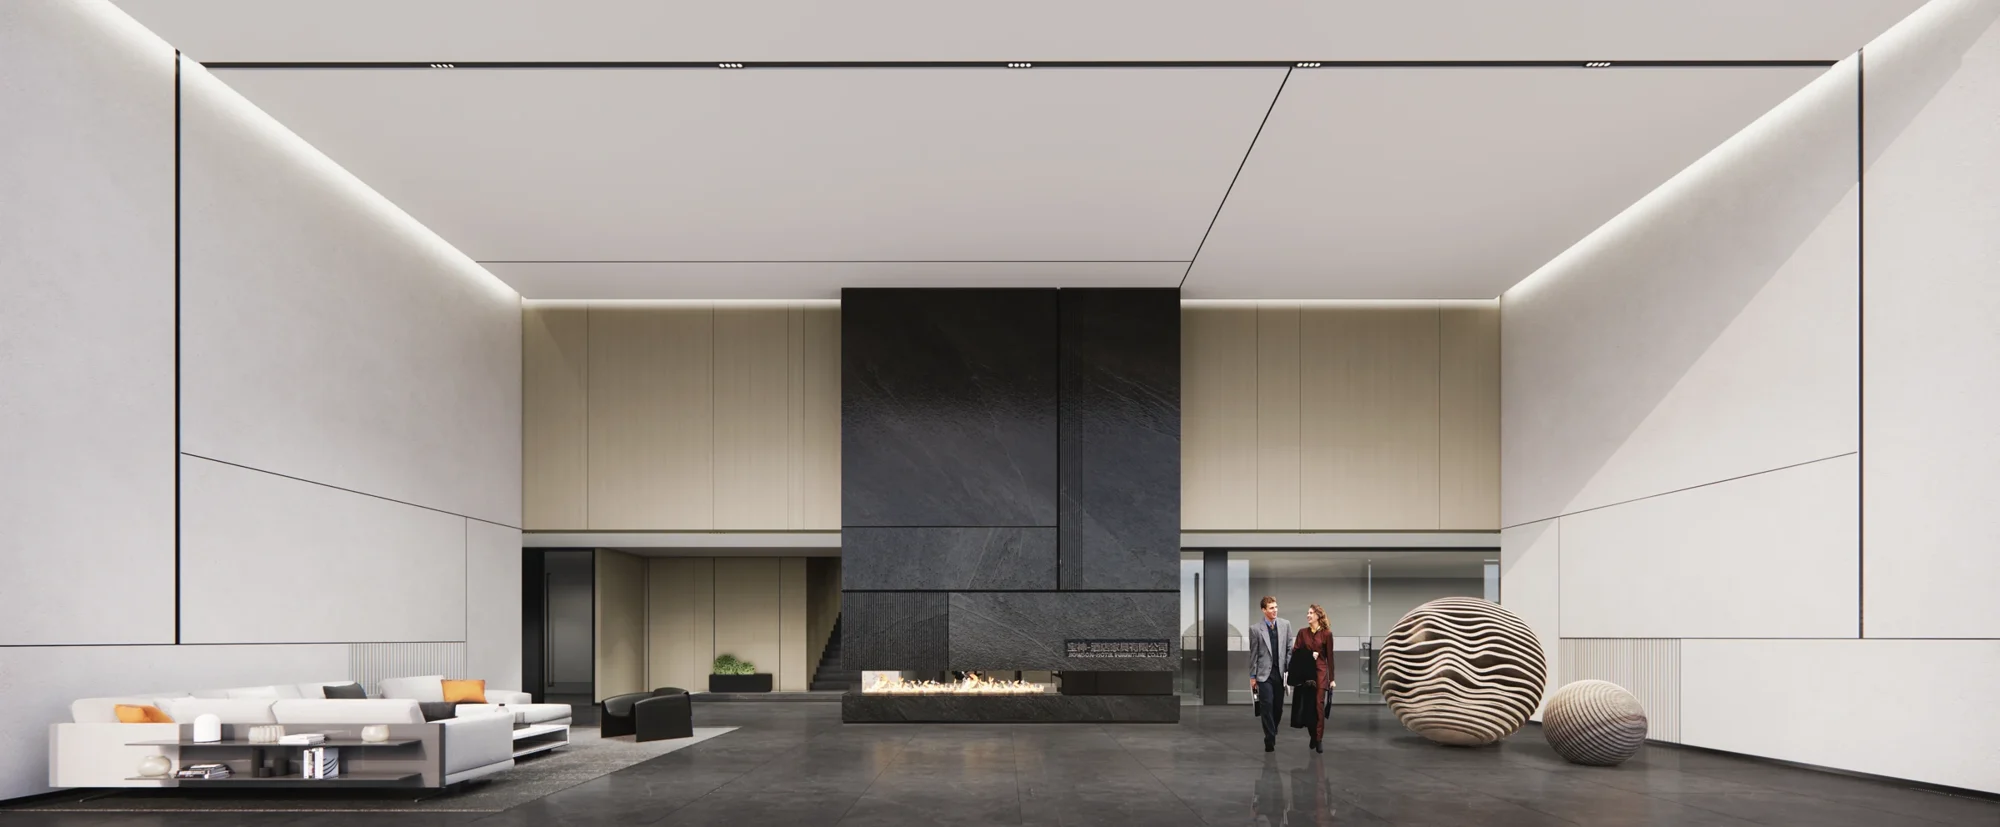
Tall display rooms and long circulation lines create a sequence of furniture settings. Consultation and lounge areas are integrated into the showroom rather than separated from the customer journey.
 DESIGNING FOR THE HUMAN EXPERIENCELet’s talk ↗
Tall display rooms and long circulation lines create a sequence of furniture settings. Consultation and lounge areas are integrated into the showroom rather than separated from the customer journey.

Tall display rooms and long circulation lines create a sequence of furniture settings. Consultation and lounge areas are integrated into the showroom rather than separated from the customer journey.
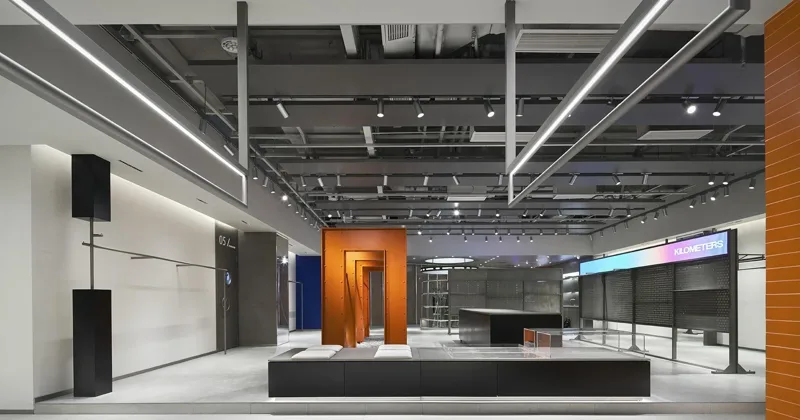
Display, circulation and customer attention guide the spatial sequence. Materials and light help establish a recognisable brand environment.
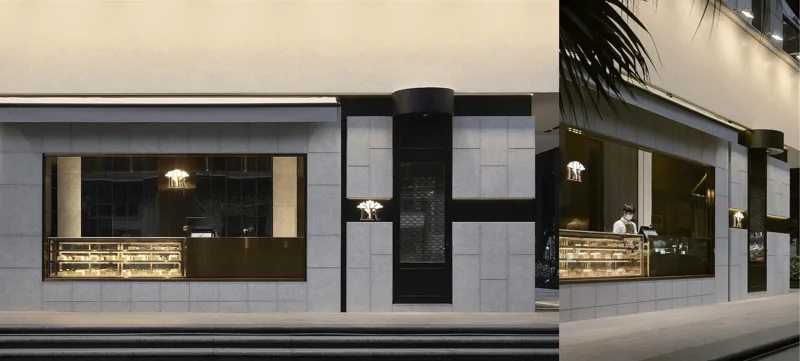
Materials, lighting, furniture and technical interfaces need to be developed together. The gallery brings the spatial character into focus; the appointed project scope defines the responsibilities for delivery.