The spatial idea
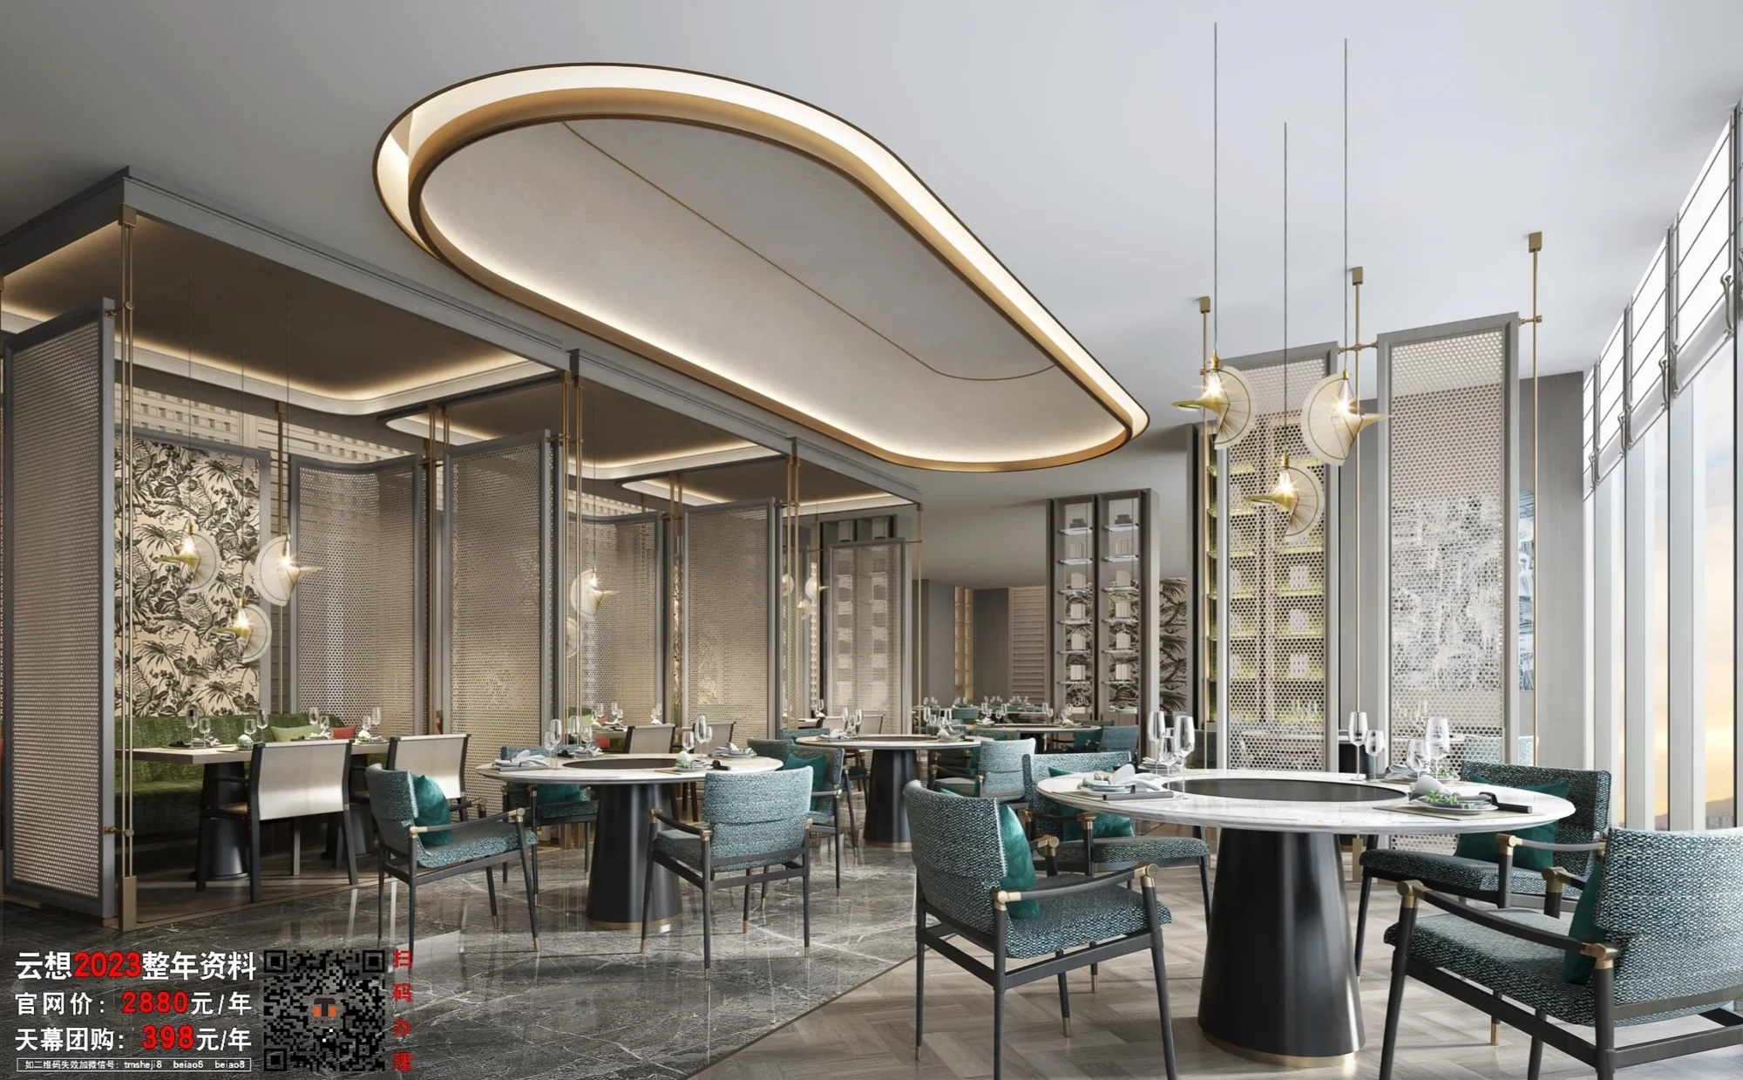
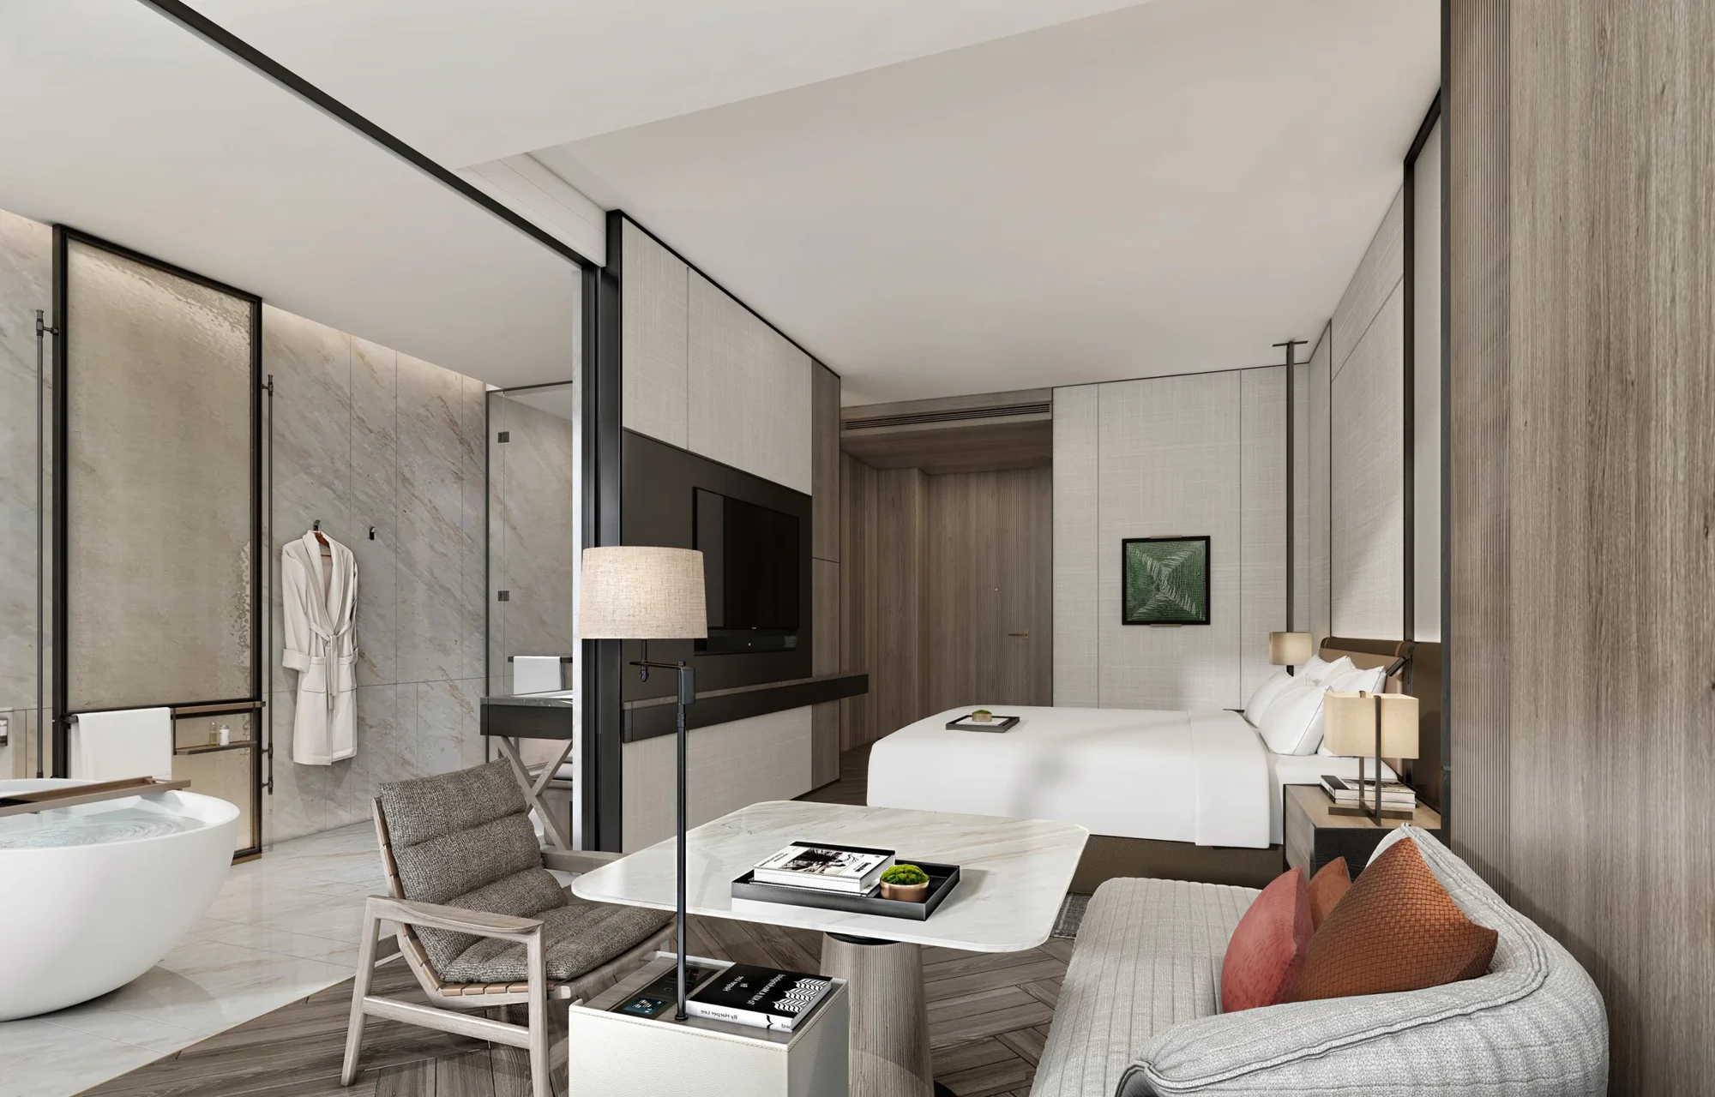
A layered ceiling and finely framed openings lend scale to the public rooms. The hotel studies pair ceremonial arrival spaces with softer guest interiors and carefully placed seating by the windows.
 DESIGNING FOR THE HUMAN EXPERIENCELet’s talk ↗
A layered ceiling and finely framed openings lend scale to the public rooms. The hotel studies pair ceremonial arrival spaces with softer guest interiors and carefully placed seating by the windows.

A layered ceiling and finely framed openings lend scale to the public rooms. The hotel studies pair ceremonial arrival spaces with softer guest interiors and carefully placed seating by the windows.
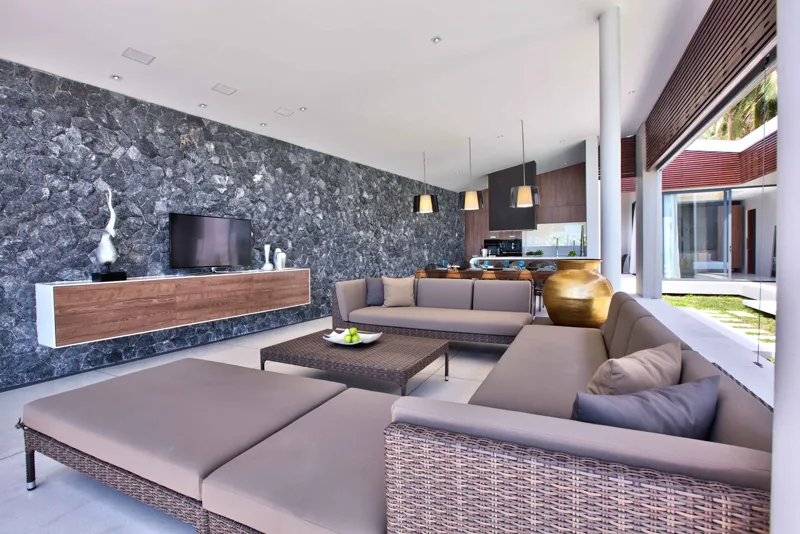
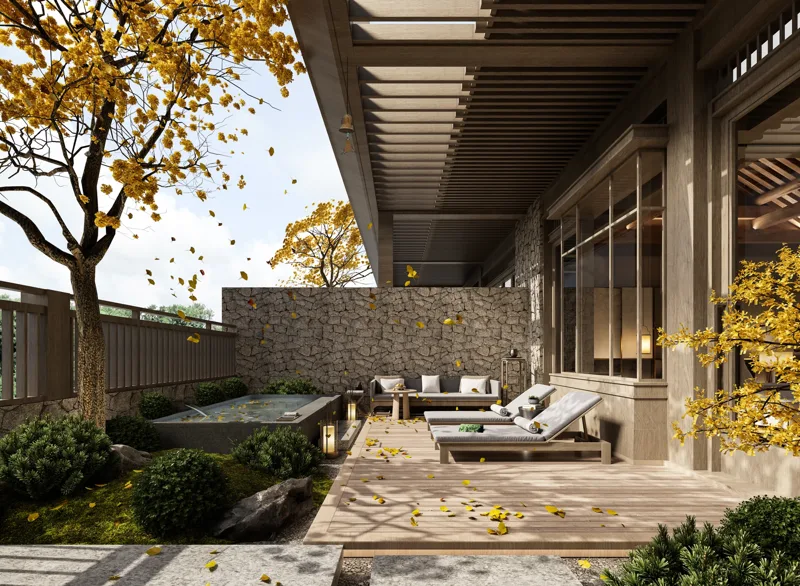
Arrival, comfort and the transitions between public and private settings shape the guest experience. Each part should support the character of the destination.
Materials, lighting, furniture and technical interfaces need to be developed together. The gallery brings the spatial character into focus; the appointed project scope defines the responsibilities for delivery.