The spatial idea
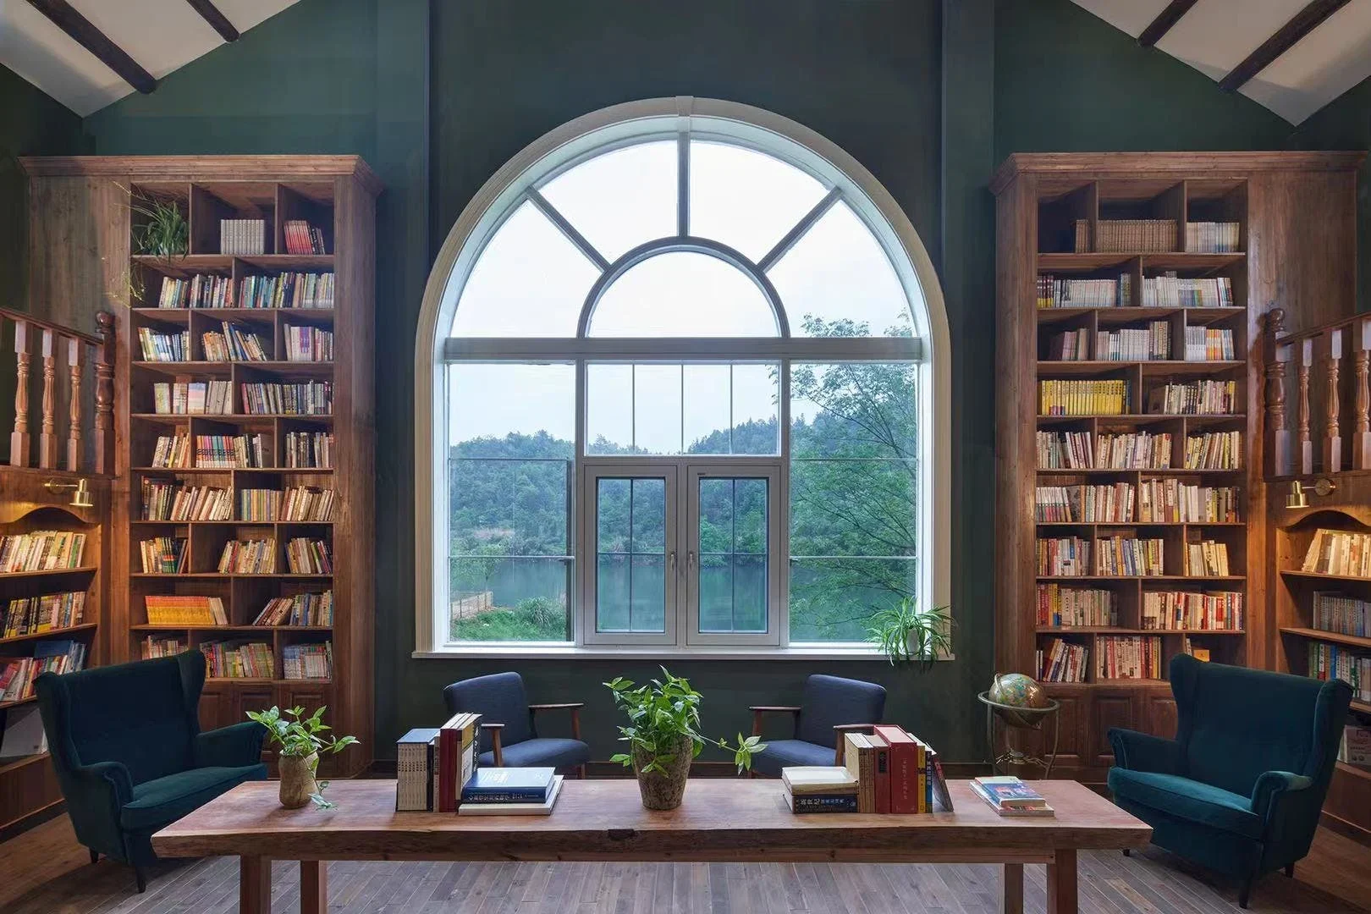
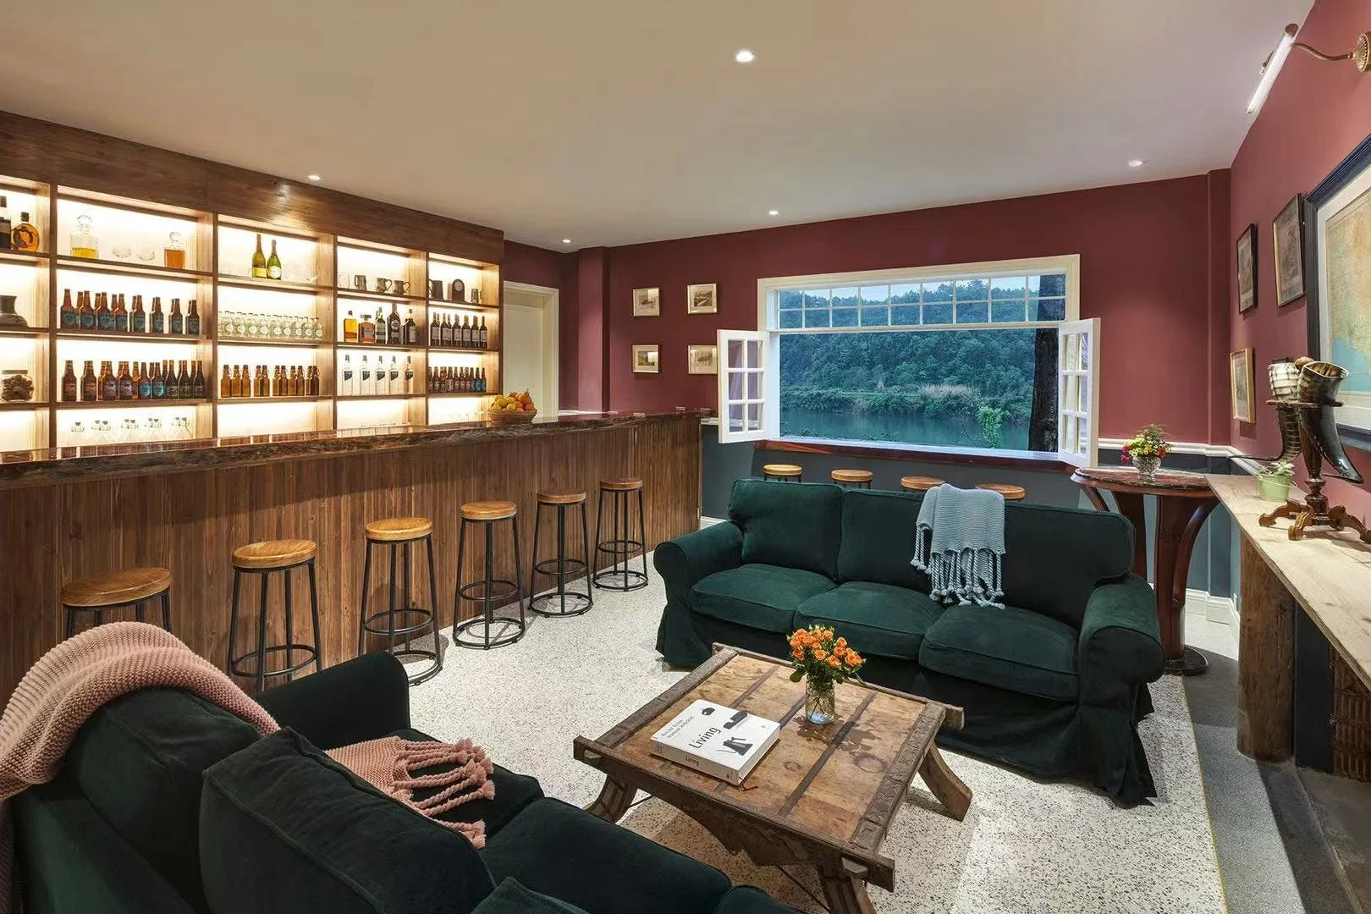
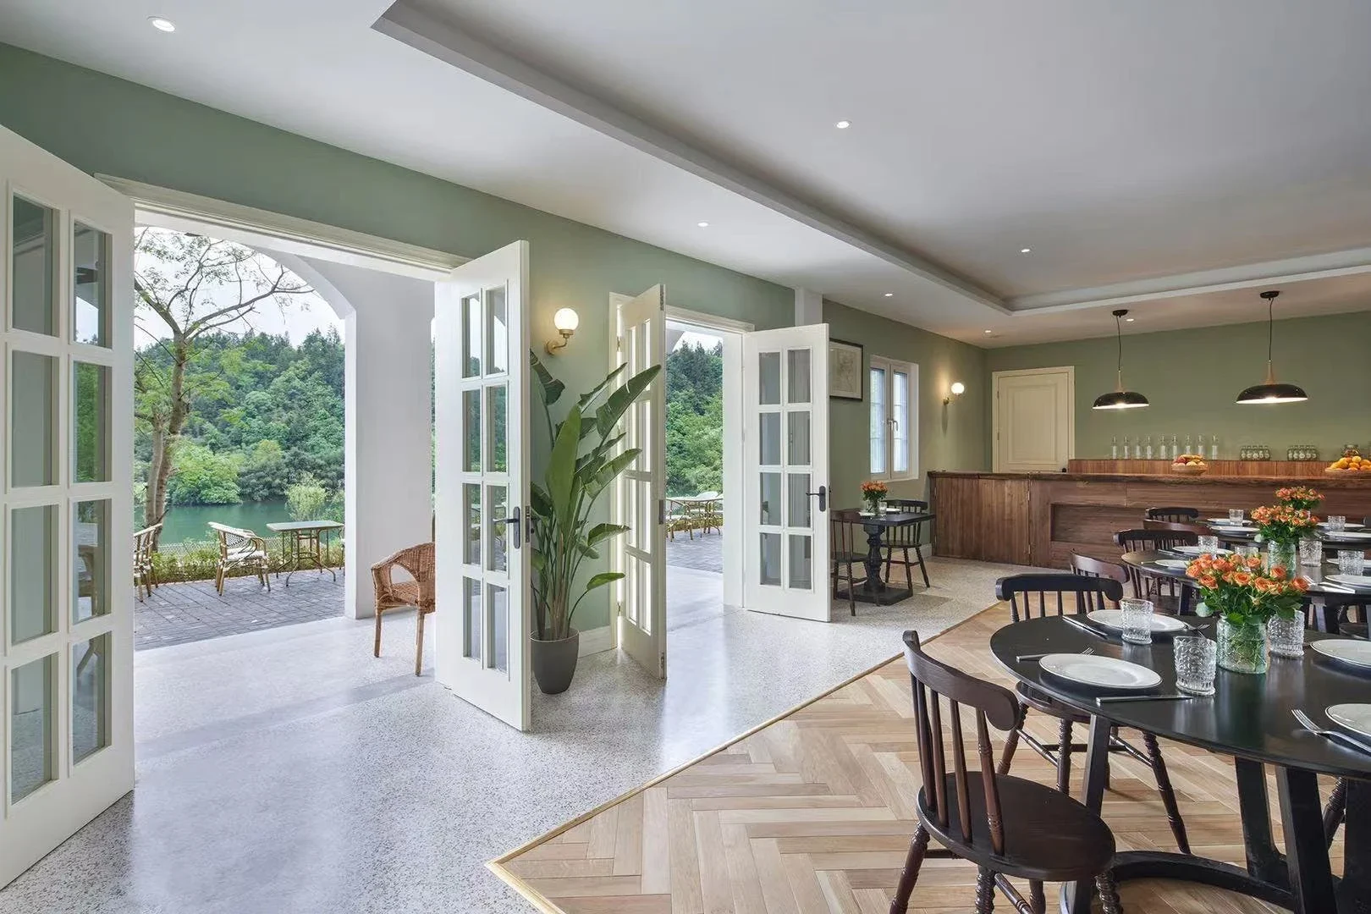
The relationship between house, river and garden defines this estate. The residence occupies one quarter of the site, leaving the remaining land to shape views, arrival and outdoor life.
 DESIGNING FOR THE HUMAN EXPERIENCELet’s talk ↗
The relationship between house, river and garden defines this estate. The residence occupies one quarter of the site, leaving the remaining land to shape views, arrival and outdoor life.

The relationship between house, river and garden defines this estate. The residence occupies one quarter of the site, leaving the remaining land to shape views, arrival and outdoor life.
Programme, circulation and the connection between interior and exterior establish the framework for the design.
Materials, lighting, furniture and technical interfaces need to be developed together. The gallery brings the spatial character into focus; the appointed project scope defines the responsibilities for delivery.