The spatial proposition
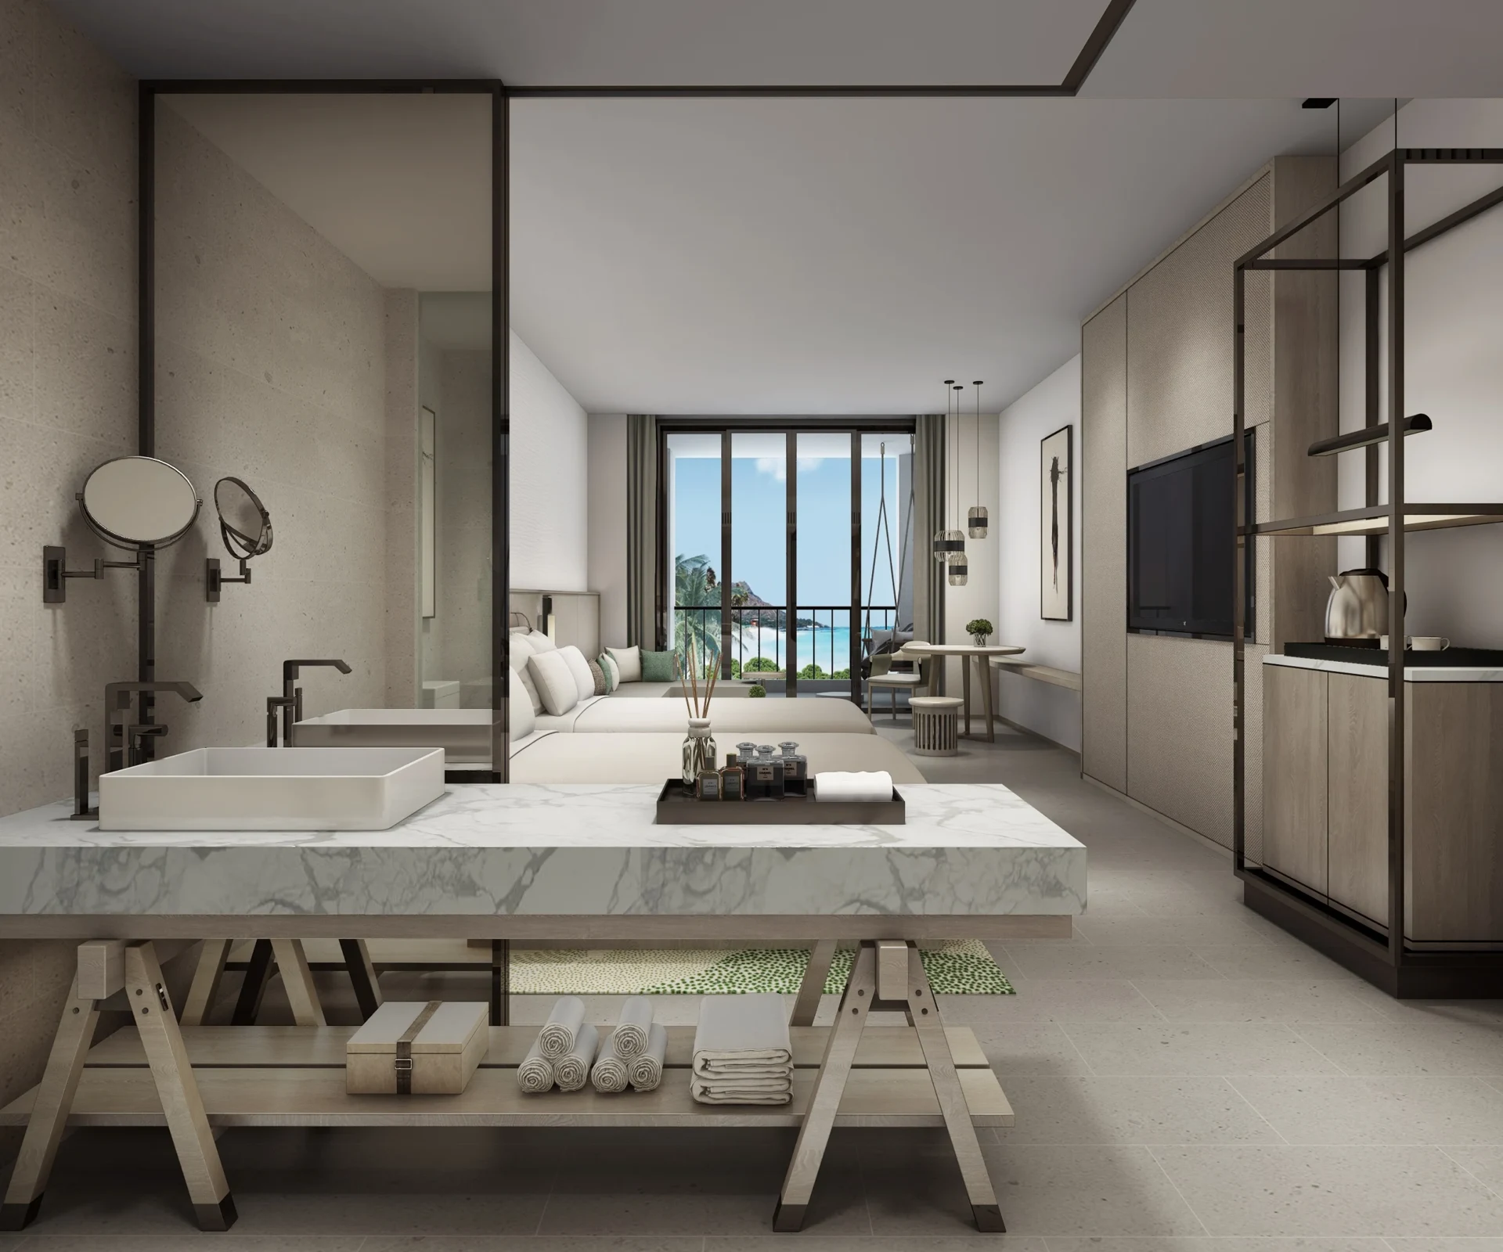
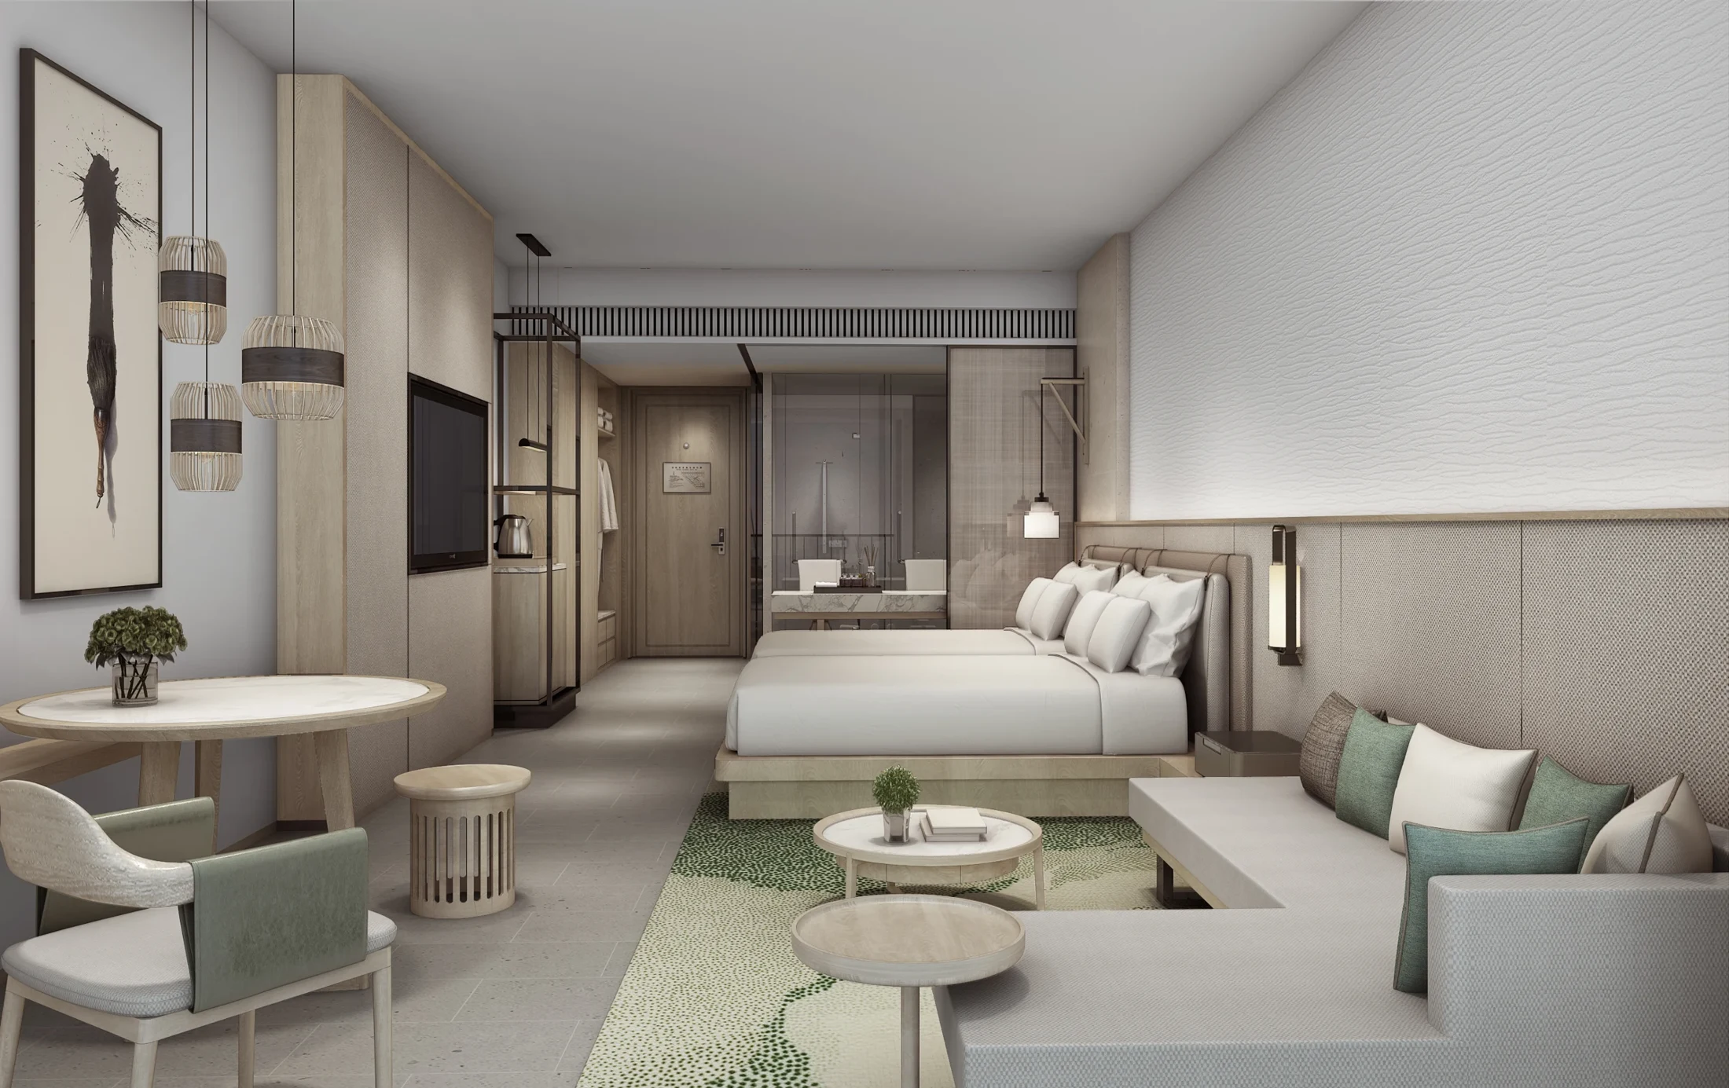
The entrance uses height and light to establish a sense of arrival. Guest rooms move to softer tones and lower furniture, with generous seating and a quieter atmosphere.
 DESIGNING FOR THE HUMAN EXPERIENCELet’s talk ↗
The entrance uses height and light to establish a sense of arrival. Guest rooms move to softer tones and lower furniture, with generous seating and a quieter atmosphere.

The entrance uses height and light to establish a sense of arrival. Guest rooms move to softer tones and lower furniture, with generous seating and a quieter atmosphere.
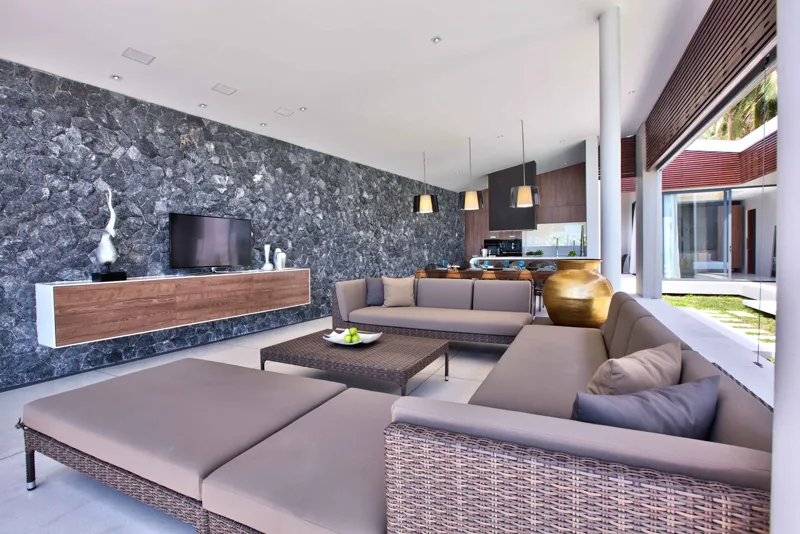
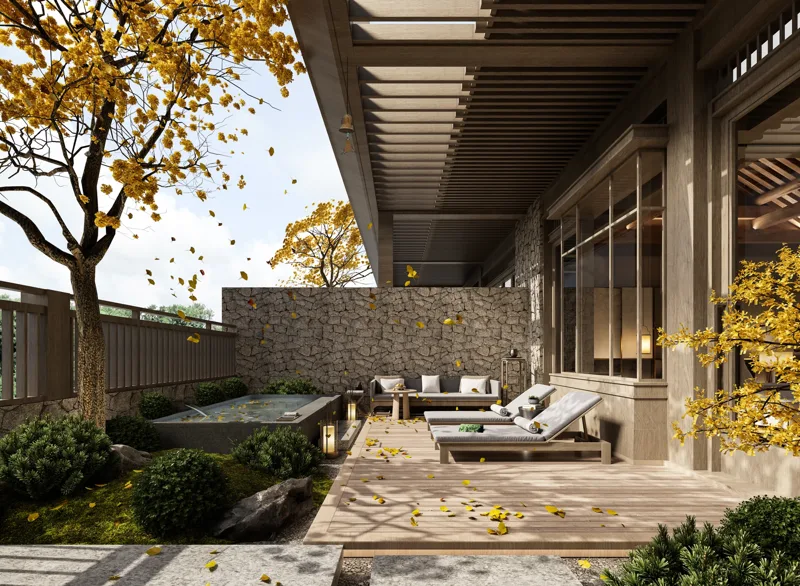
Read the gallery as a sequence: the approach, the shared spaces and the transition into more private settings. Their relationship defines how the project is experienced.
Consider the balance between the larger spatial gesture and the elements encountered at close range: surfaces, lighting, furniture and the thresholds between rooms.