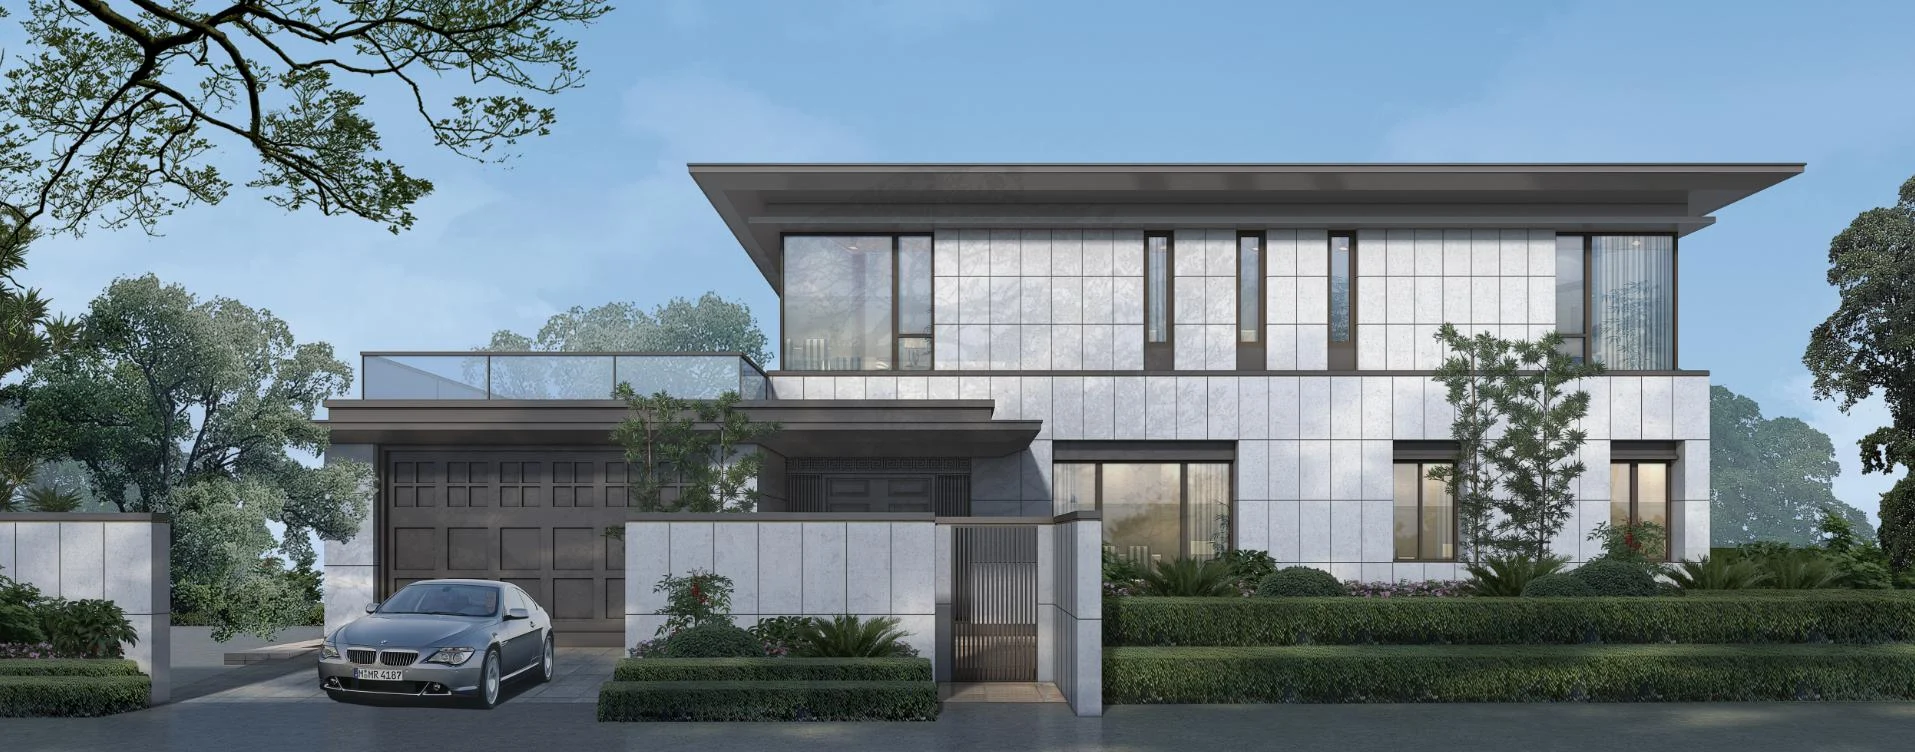
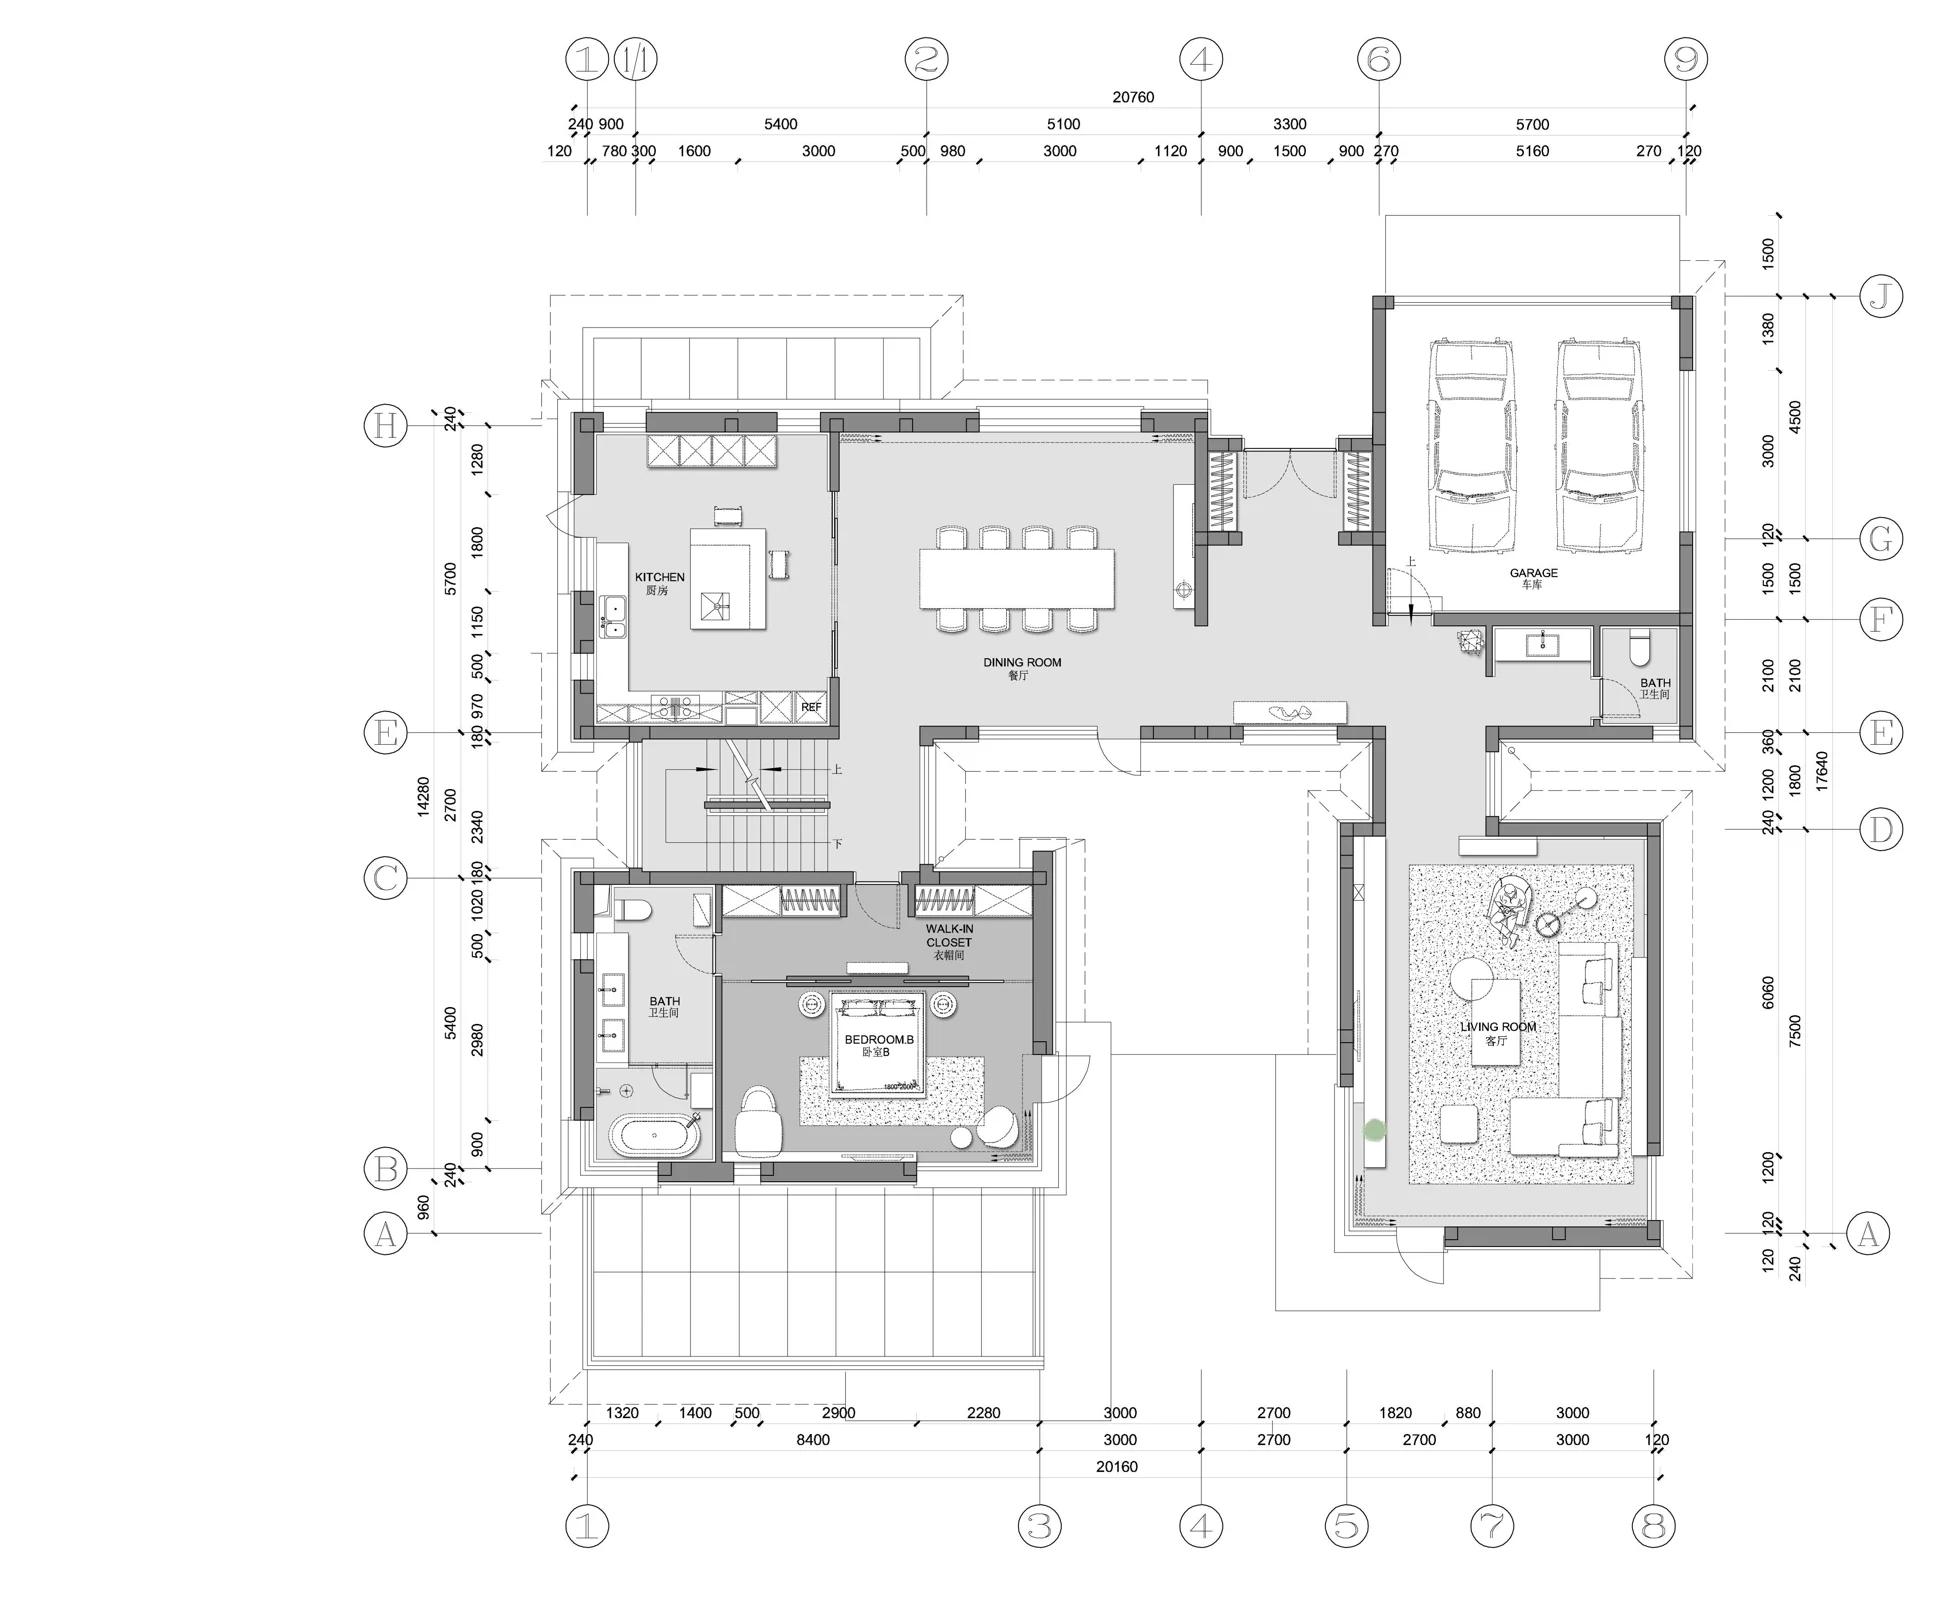
A four-storey home must connect entertaining, shared living and private retreat. The design study considers the relationship between floors as carefully as the arrangement of rooms. The sequence through the home establishes how public and private activities meet.
Yushu Residence / 02
02 / Design perspective
Connected social spaces
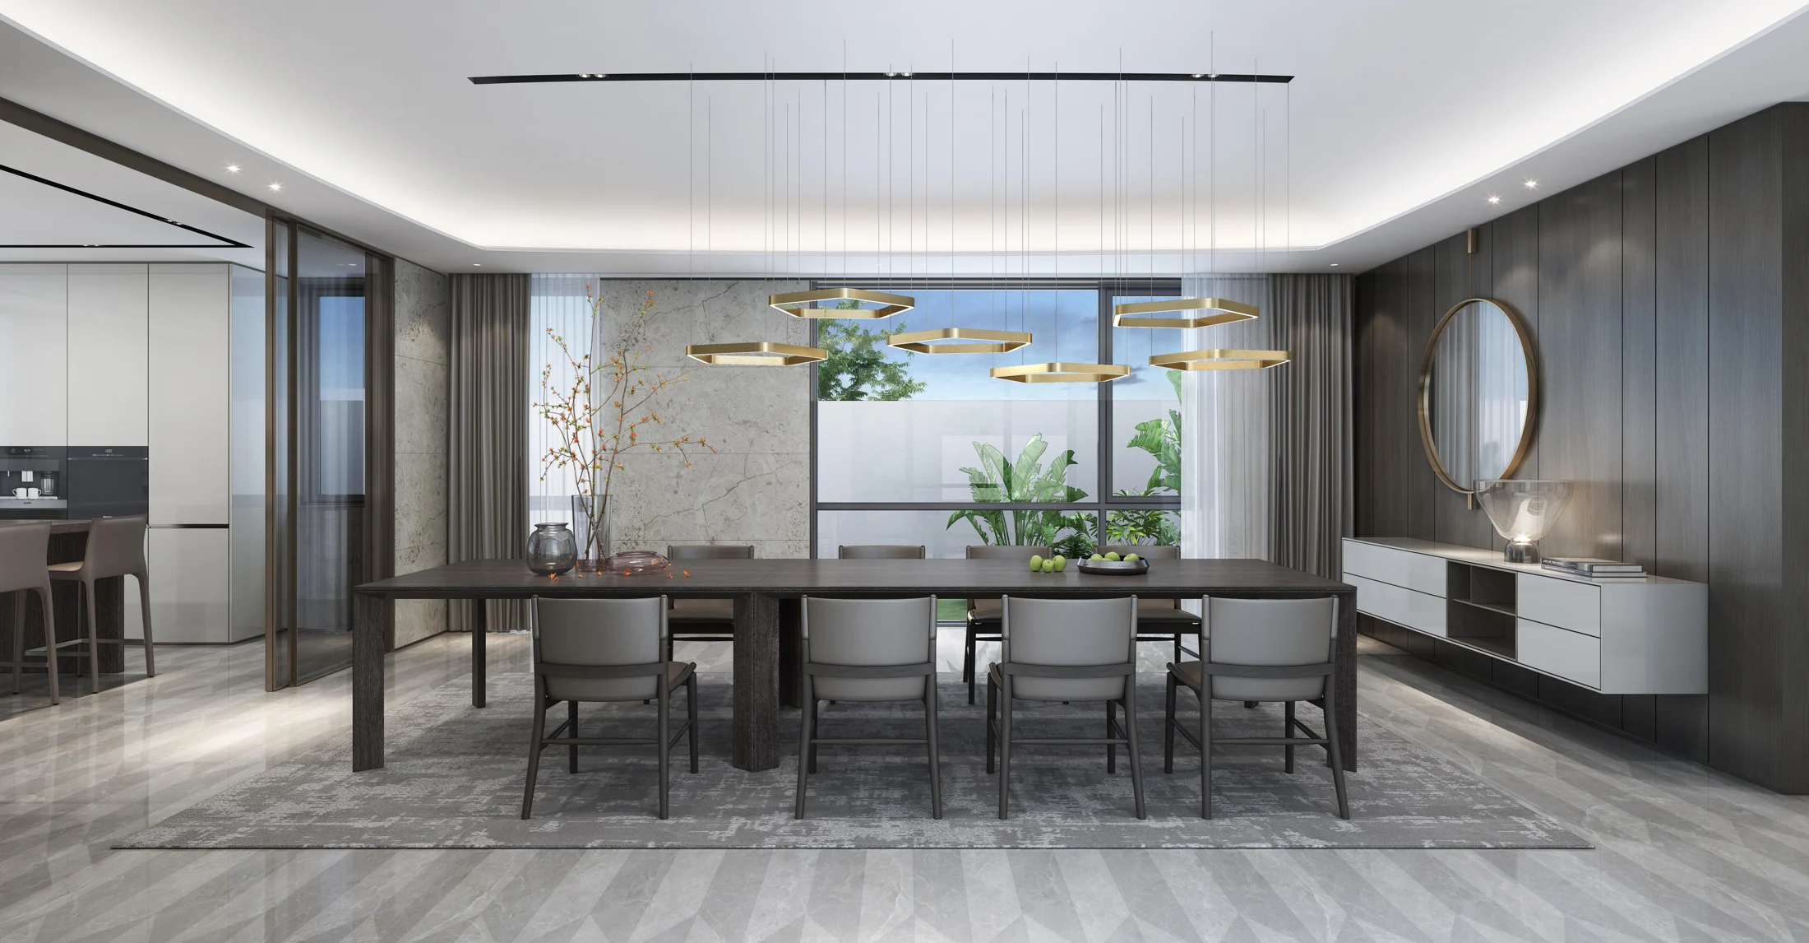
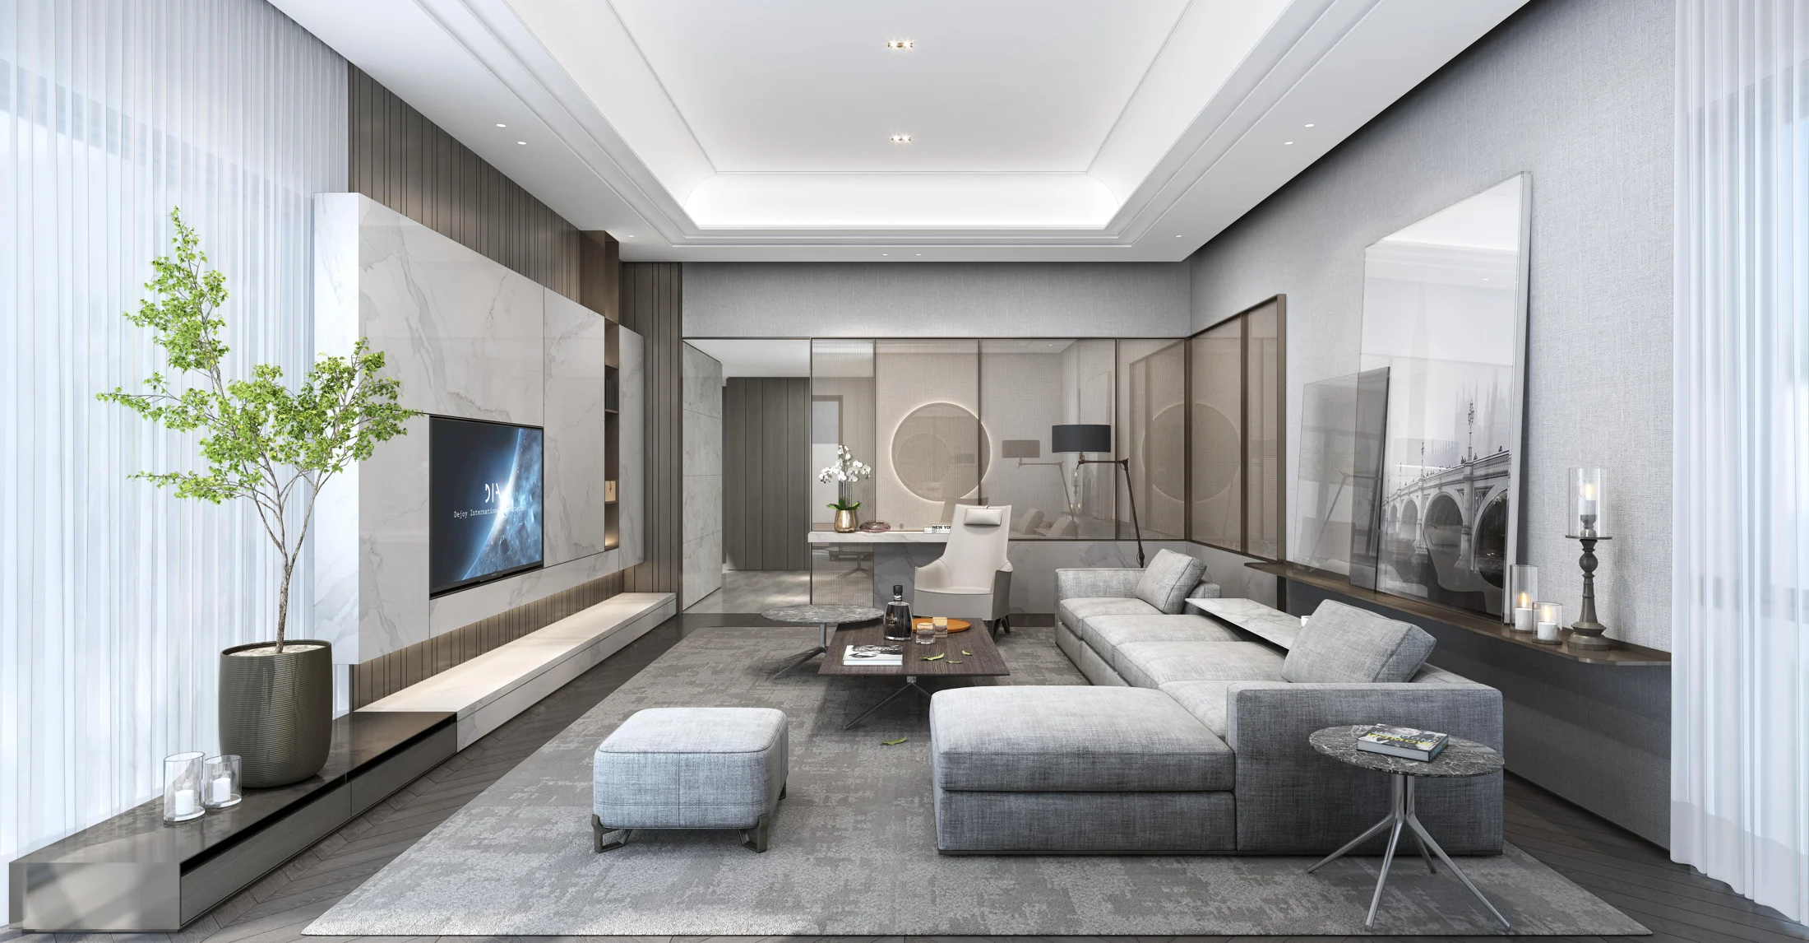
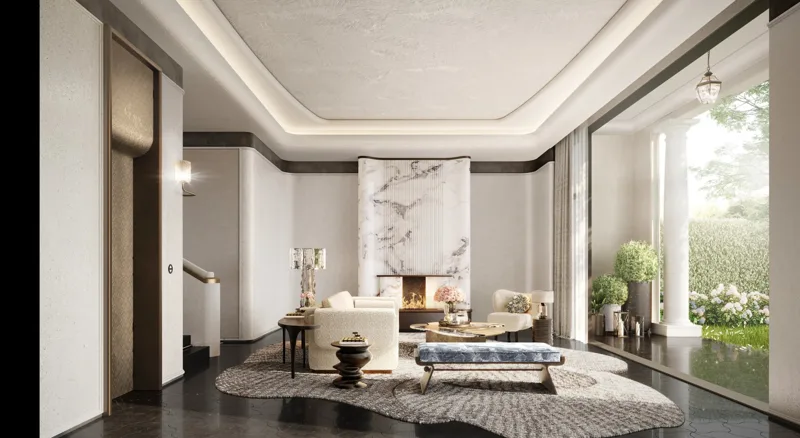
Living and dining share visual connections, with changes in ceiling and floor treatment defining their roles. This approach can preserve the sense of a larger volume while giving each activity a recognisable setting.
Yushu Residence / 03
03 / Design perspective
Detail across the house
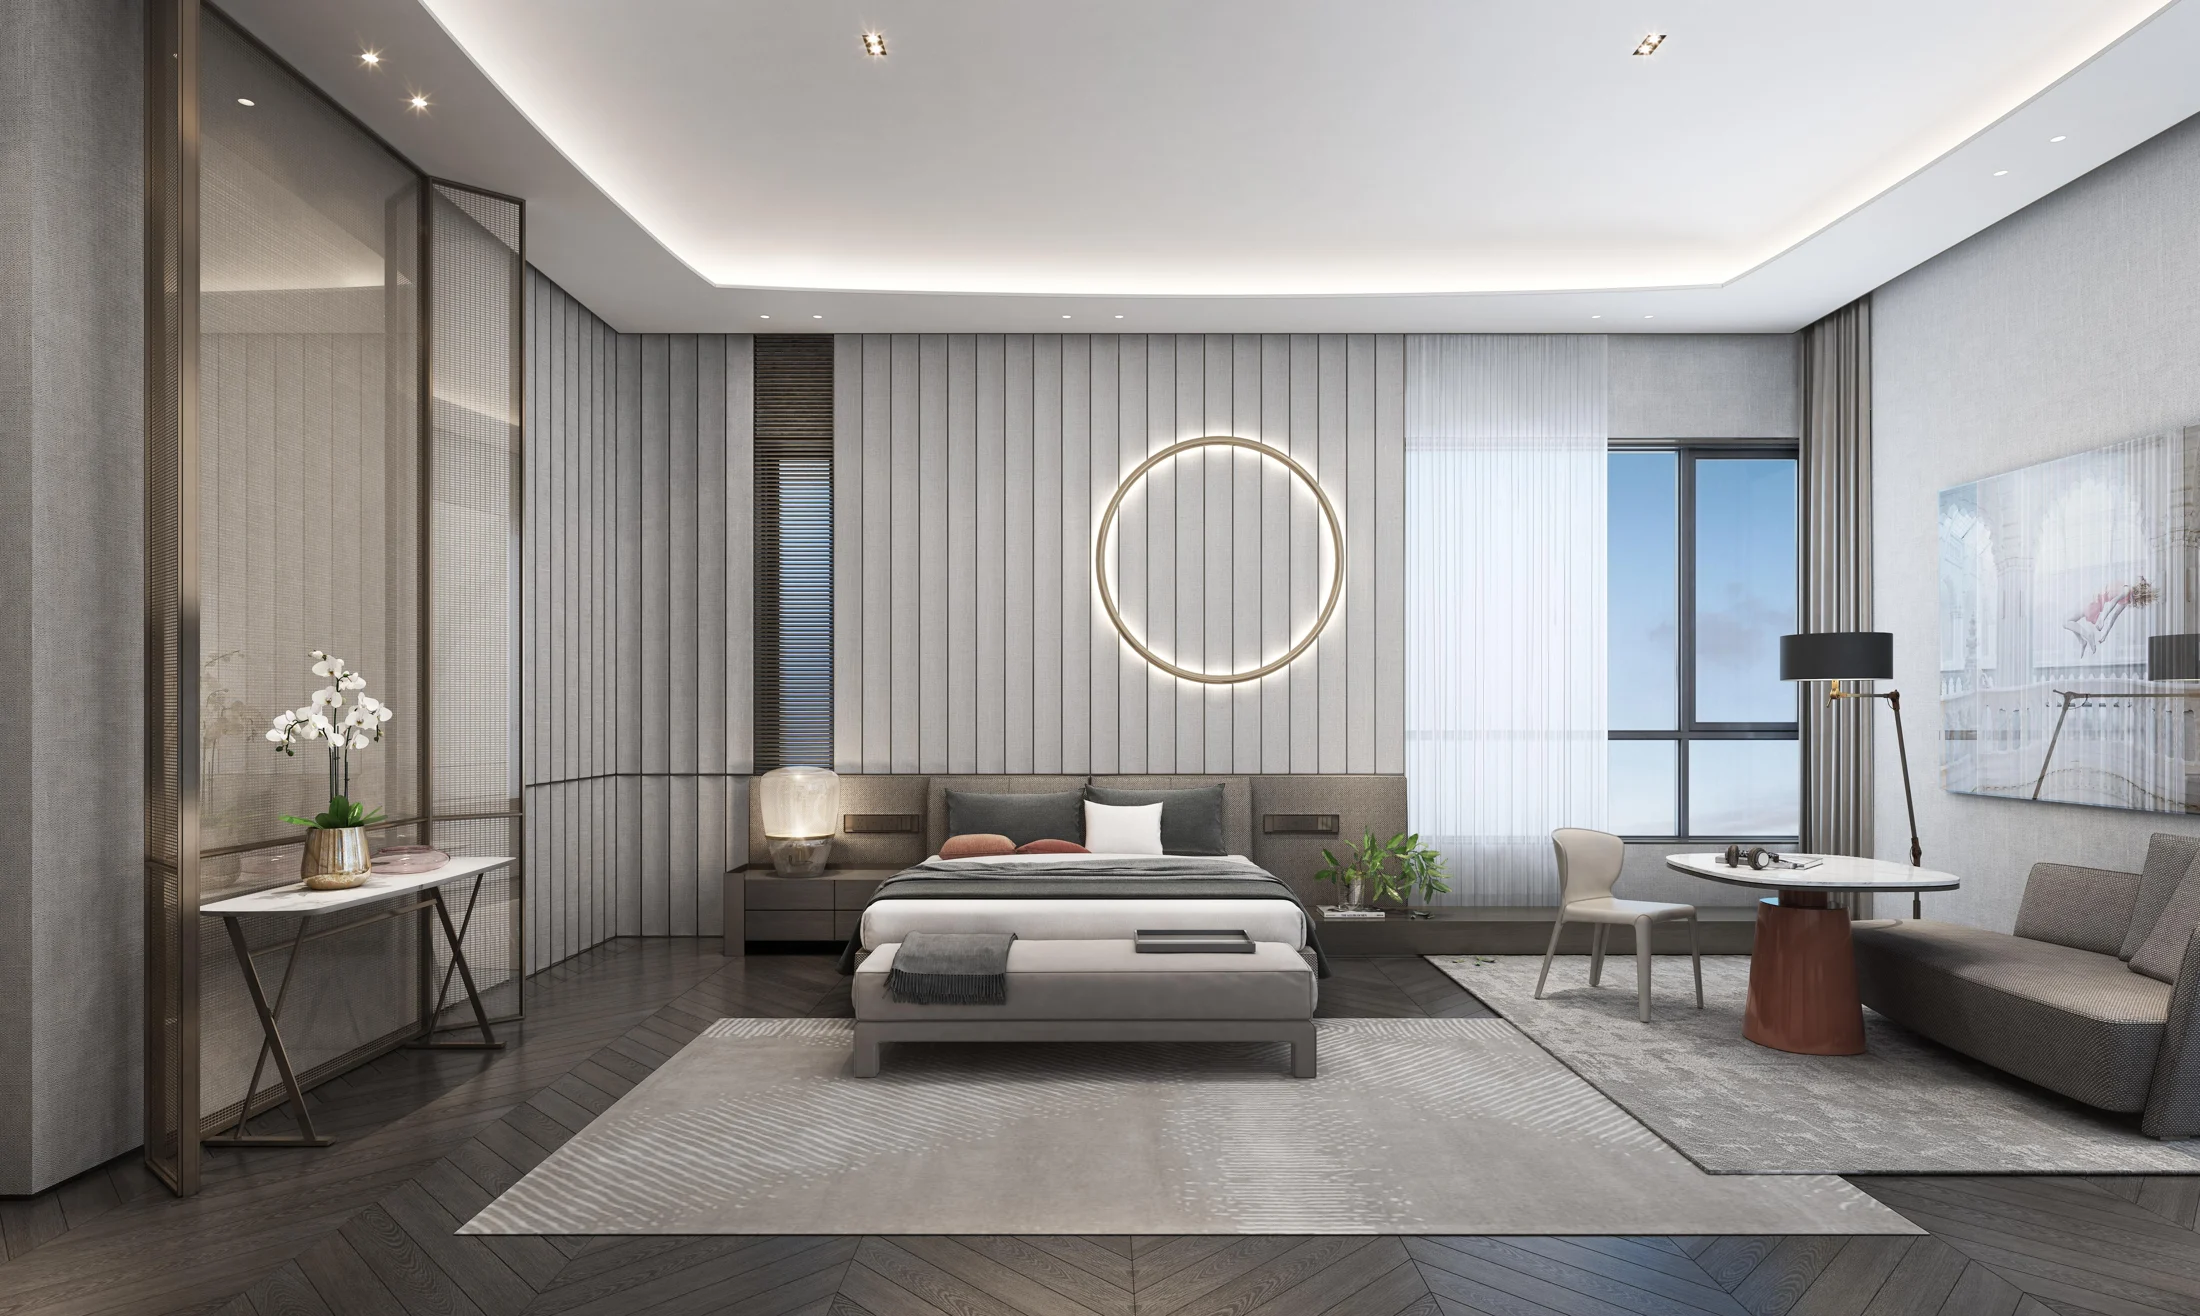
Framed openings, stone tones and repeated metal lines create continuity. Their scale changes between shared rooms and more intimate settings. The design lesson is to establish a common language without repeating the same composition in every room.
What could this mean for your project?
Share your location, programme and the decisions you want to resolve. We can discuss a design scope around your priorities.