The spatial idea
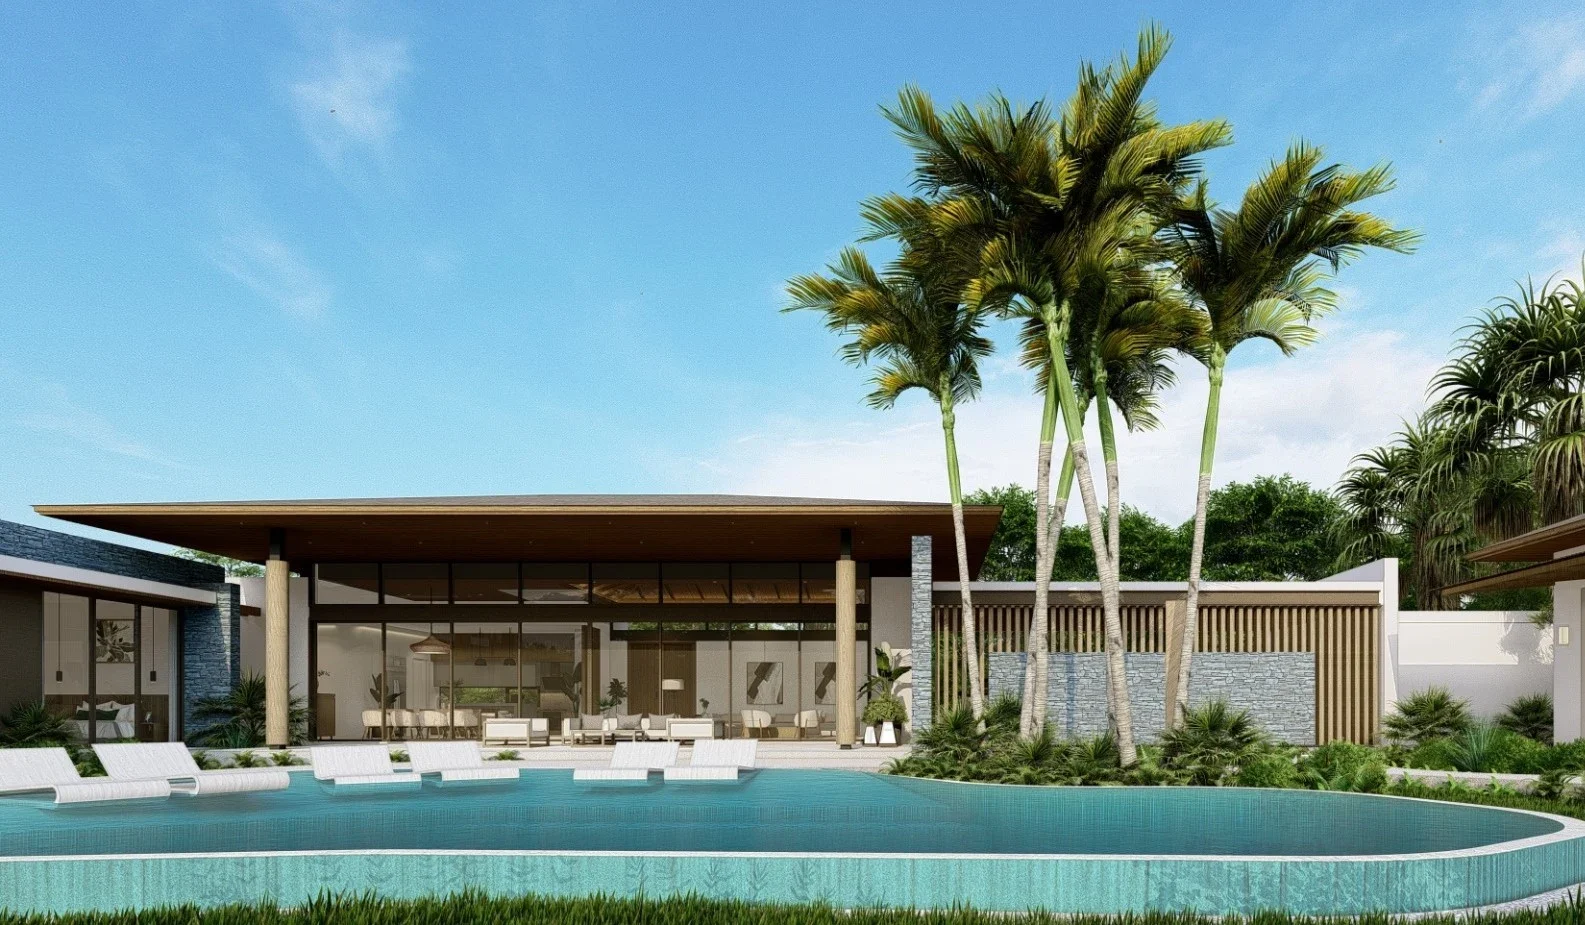
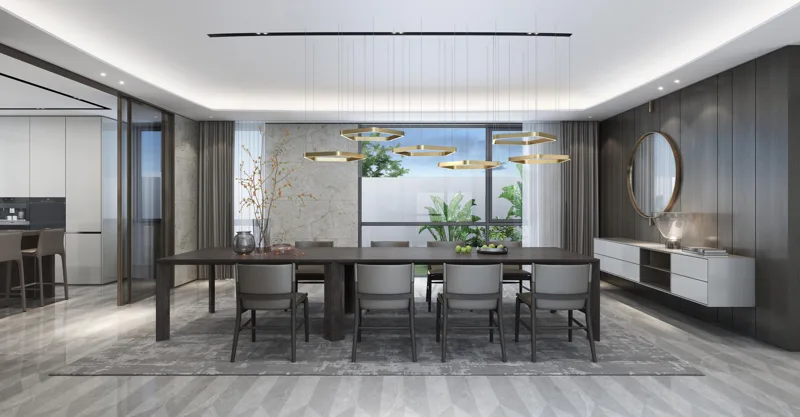
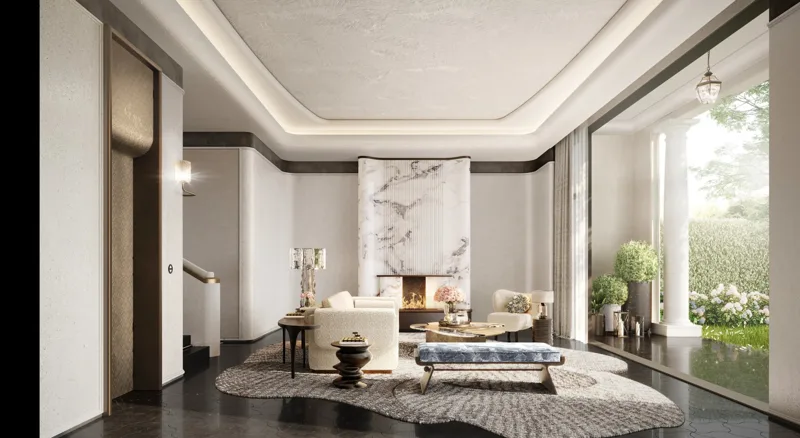
A pitched timber ceiling gives the main room its scale and warmth. Dining and living areas share a garden outlook, while a sheltered pool terrace creates a second place to gather.
 DESIGNING FOR THE HUMAN EXPERIENCELet’s talk ↗
A pitched timber ceiling gives the main room its scale and warmth. Dining and living areas share a garden outlook, while a sheltered pool terrace creates a second place to gather.
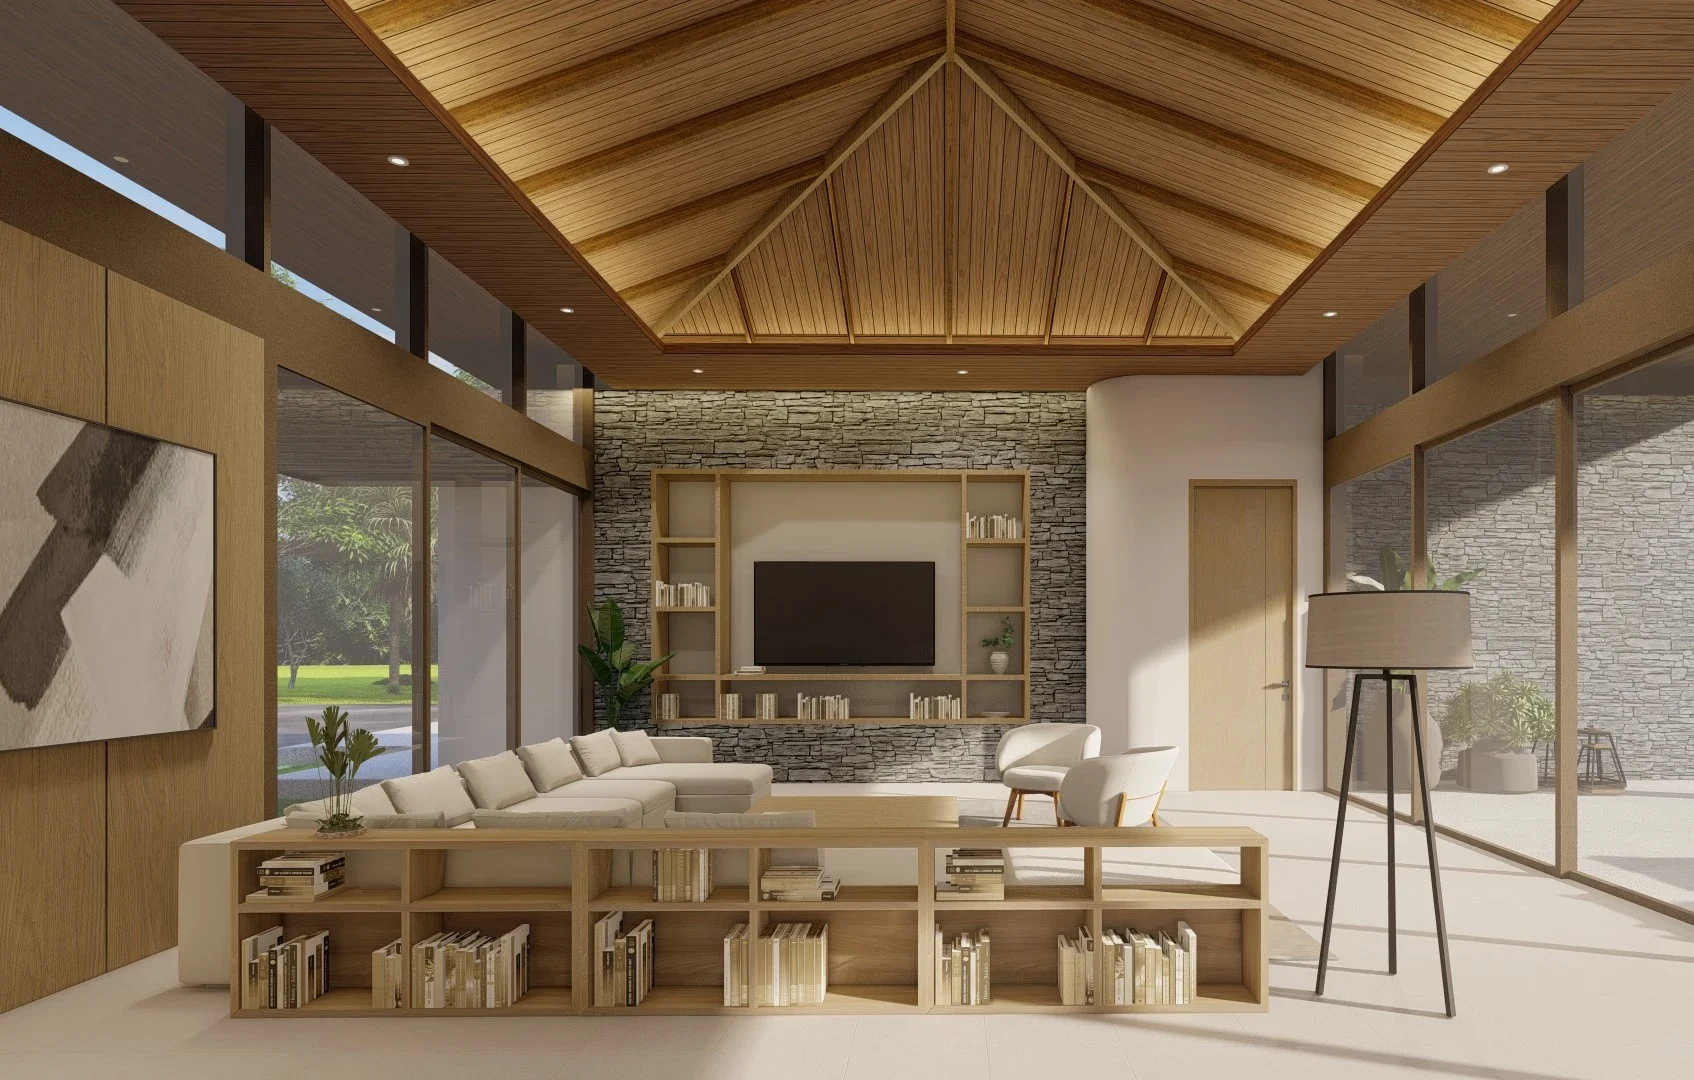
A pitched timber ceiling gives the main room its scale and warmth. Dining and living areas share a garden outlook, while a sheltered pool terrace creates a second place to gather.
Privacy, entertaining and everyday family life shape the brief. The relationship between shared and quieter settings matters as much as the treatment of each room.
Materials, lighting, furniture and technical interfaces need to be developed together. The gallery brings the spatial character into focus; the appointed project scope defines the responsibilities for delivery.