The spatial proposition
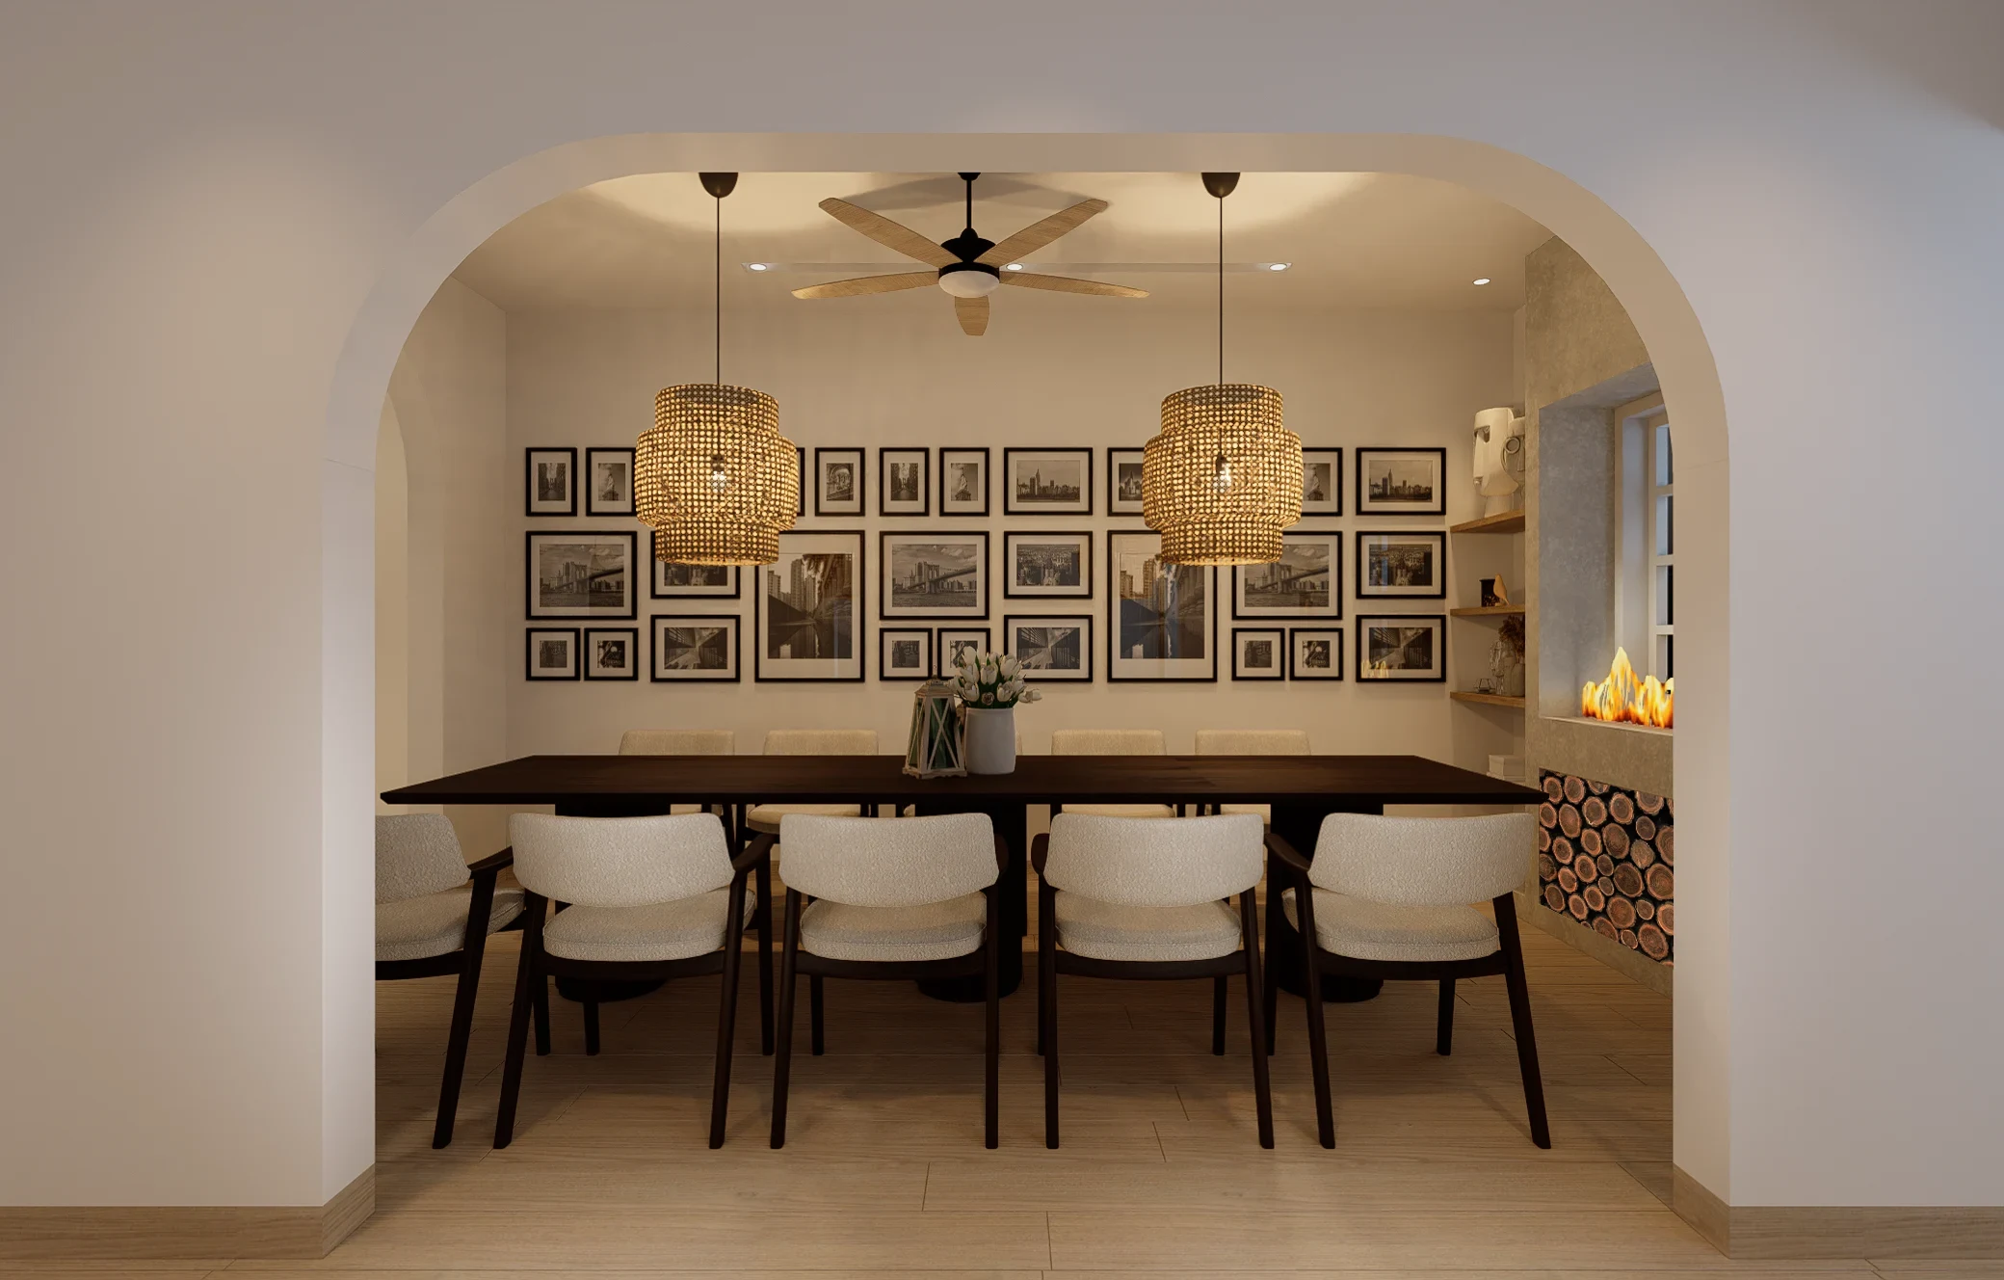
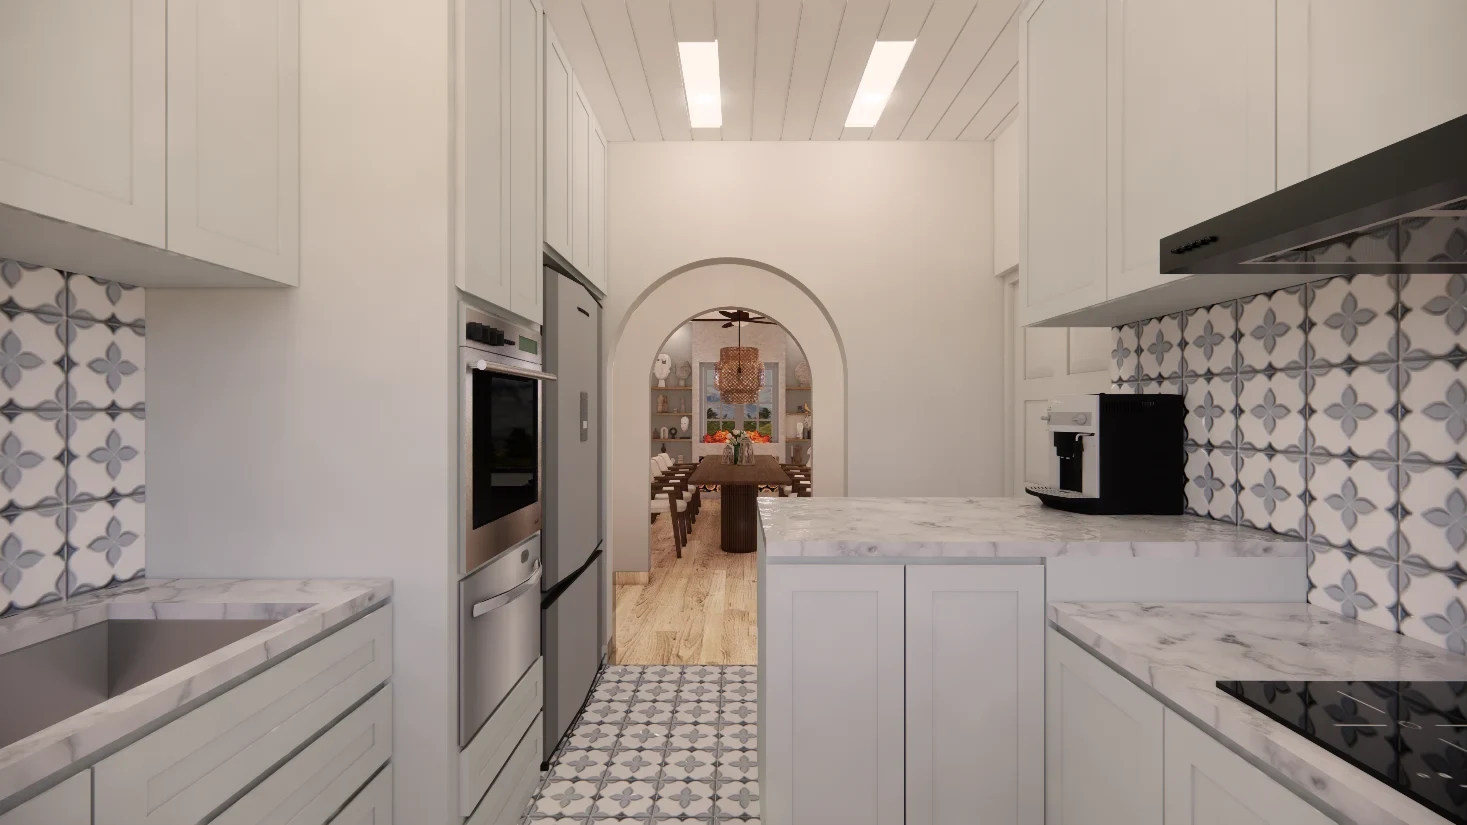
Arched openings connect pale rooms, with darker dining furniture providing a deliberate contrast. The kitchen and circulation spaces use a consistent palette rather than competing focal points.
 DESIGNING FOR THE HUMAN EXPERIENCELet’s talk ↗
Arched openings connect pale rooms, with darker dining furniture providing a deliberate contrast. The kitchen and circulation spaces use a consistent palette rather than competing focal points.
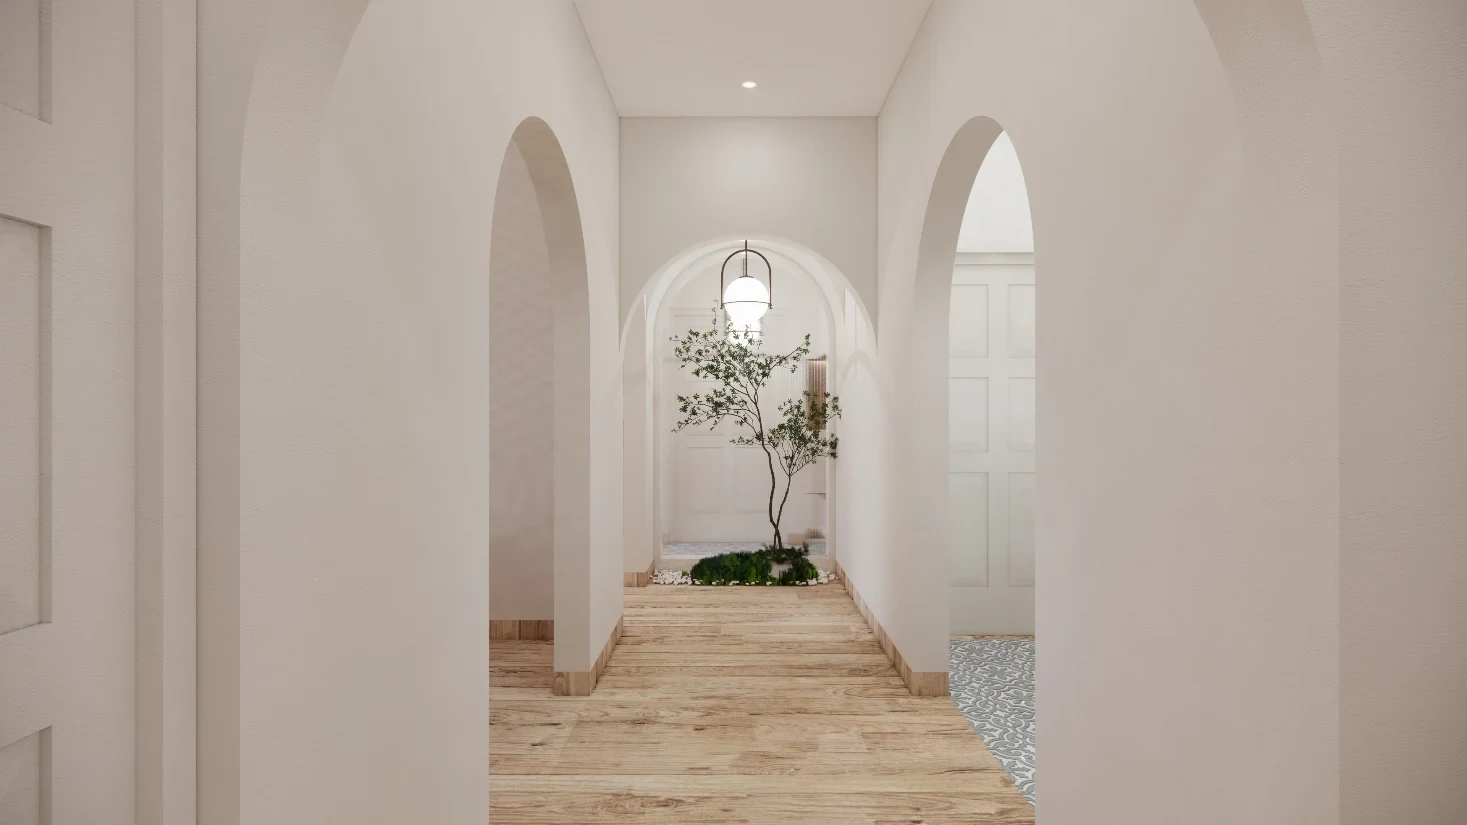
Arched openings connect pale rooms, with darker dining furniture providing a deliberate contrast. The kitchen and circulation spaces use a consistent palette rather than competing focal points.
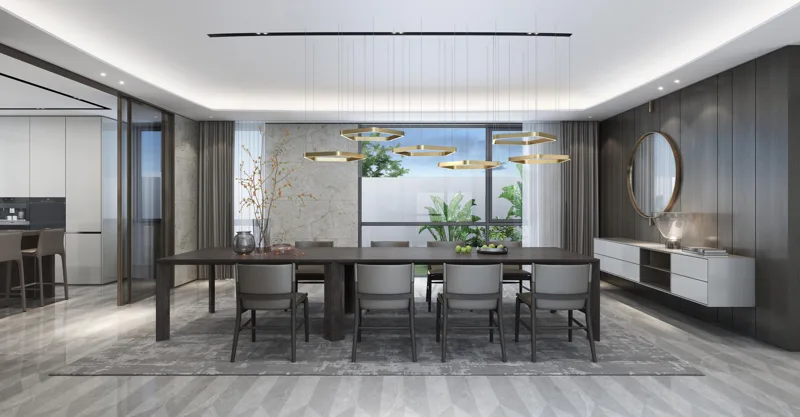
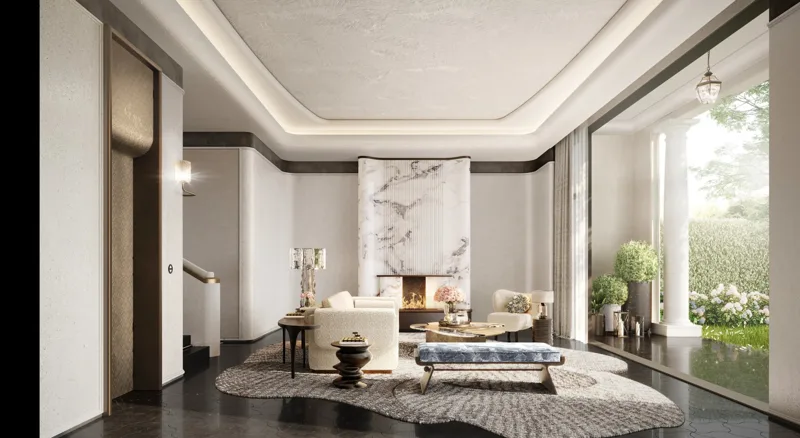
Read the gallery as a sequence: the approach, the shared spaces and the transition into more private settings. Their relationship defines how the project is experienced.
Consider the balance between the larger spatial gesture and the elements encountered at close range: surfaces, lighting, furniture and the thresholds between rooms.