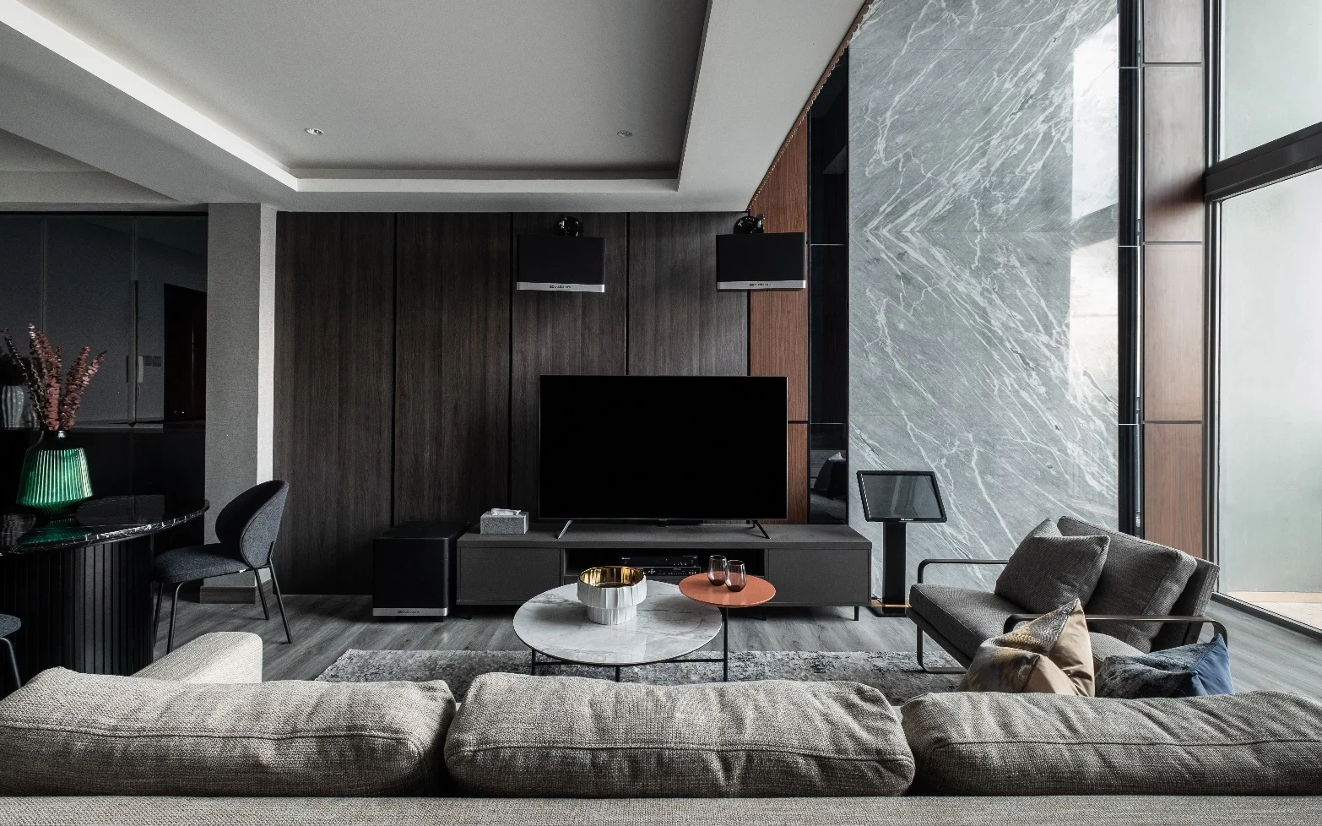
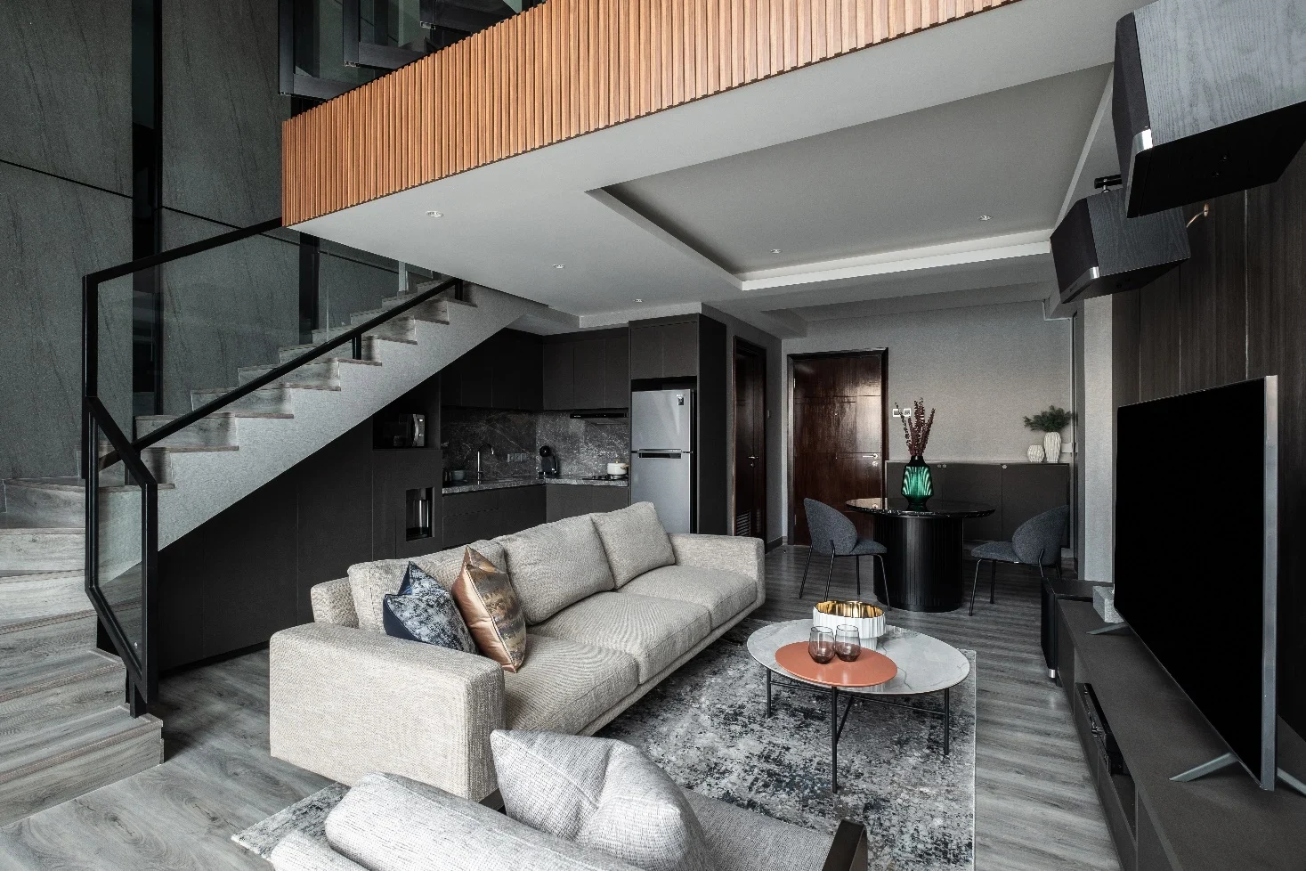
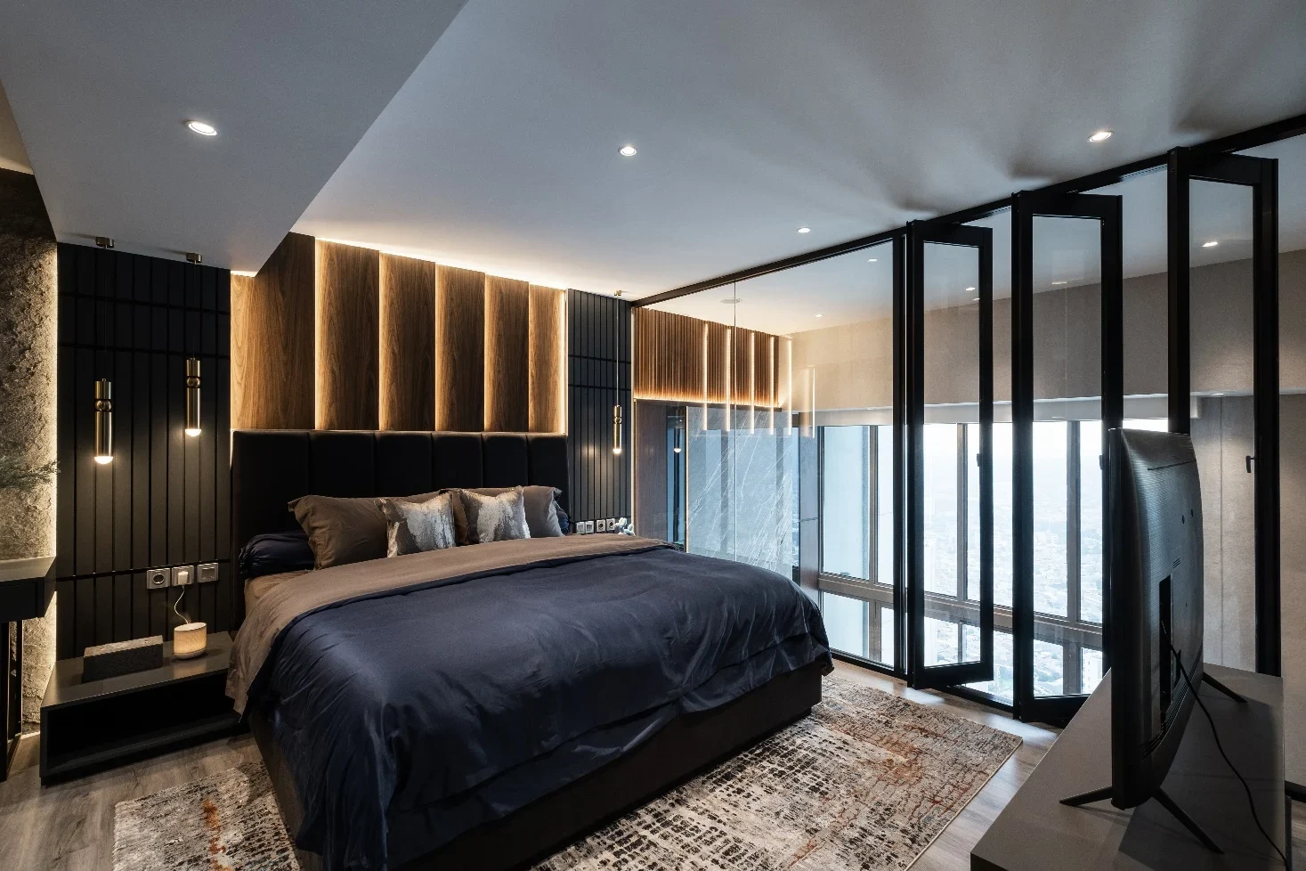
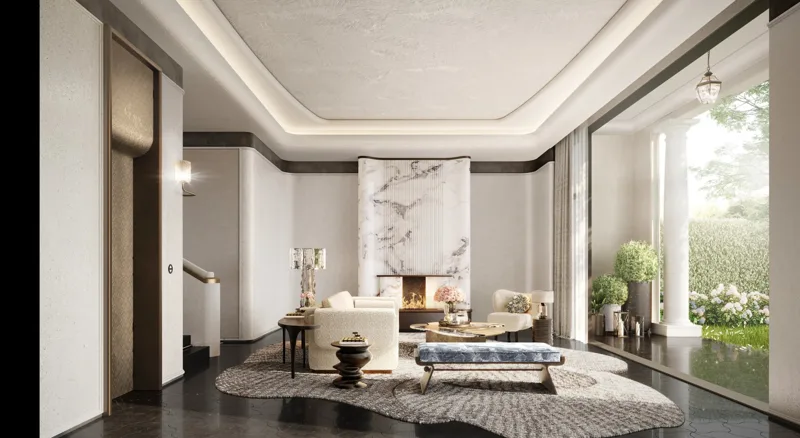
The supplied residence portfolio describes a 97-square-metre Jakarta loft, completed in 2022. The main design consideration is the relationship between the social level and the private upper floor: a compact footprint can still offer a varied sequence of spaces.
Neo Soho Residence / 02
02 / Design perspective
Privacy through material
Dark timber and grey tones establish a consistent palette. The upper level uses darker colours to distinguish the private loft from the living space below. Lighting and changes in enclosure reinforce this difference without introducing an unrelated interior language.
Neo Soho Residence / 03
03 / Design perspective
Working with the volume
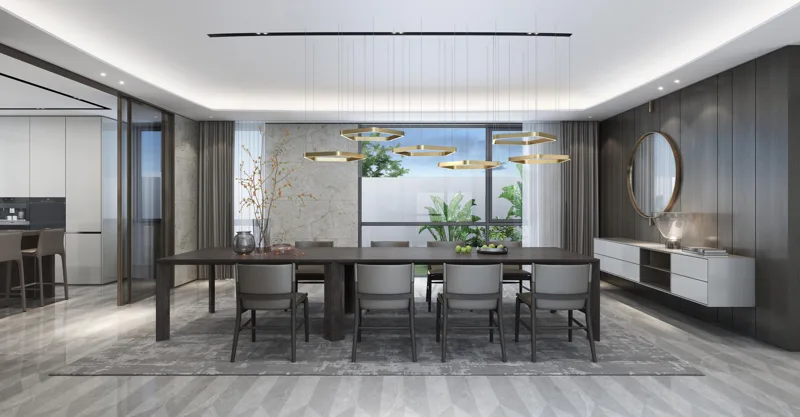
The residence is understood through its section as well as its plan. Shared and private activities occupy different levels, while repeated materials keep the home connected. The gallery shows how proportion, storage and light contribute to that overall reading.
What could this mean for your project?
Share your location, programme and the decisions you want to resolve. We can discuss a design scope around your priorities.