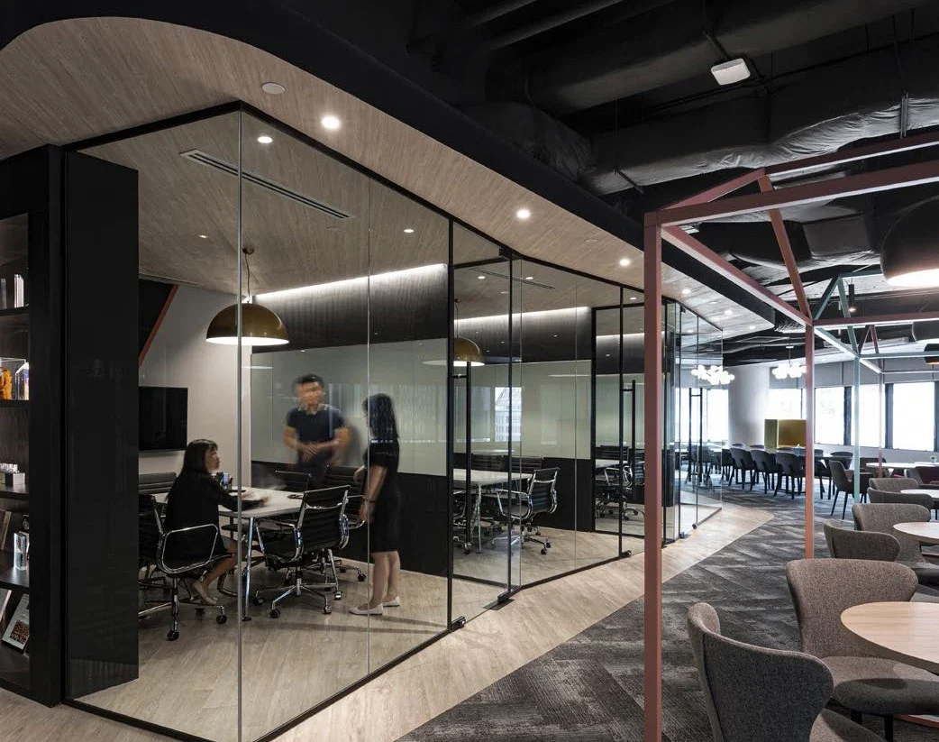
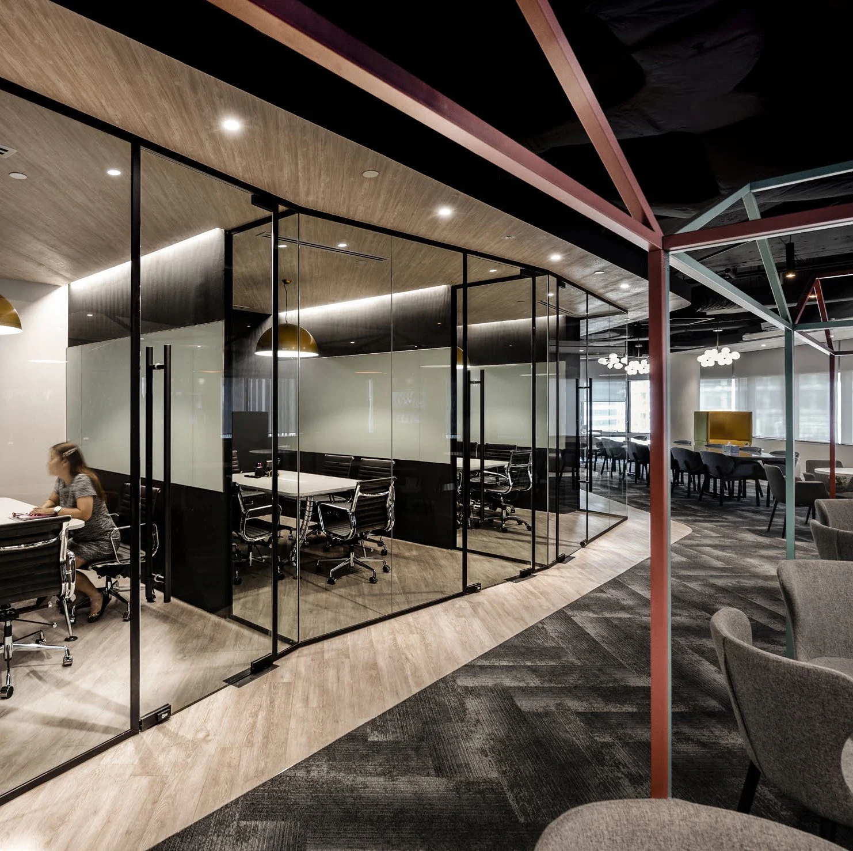
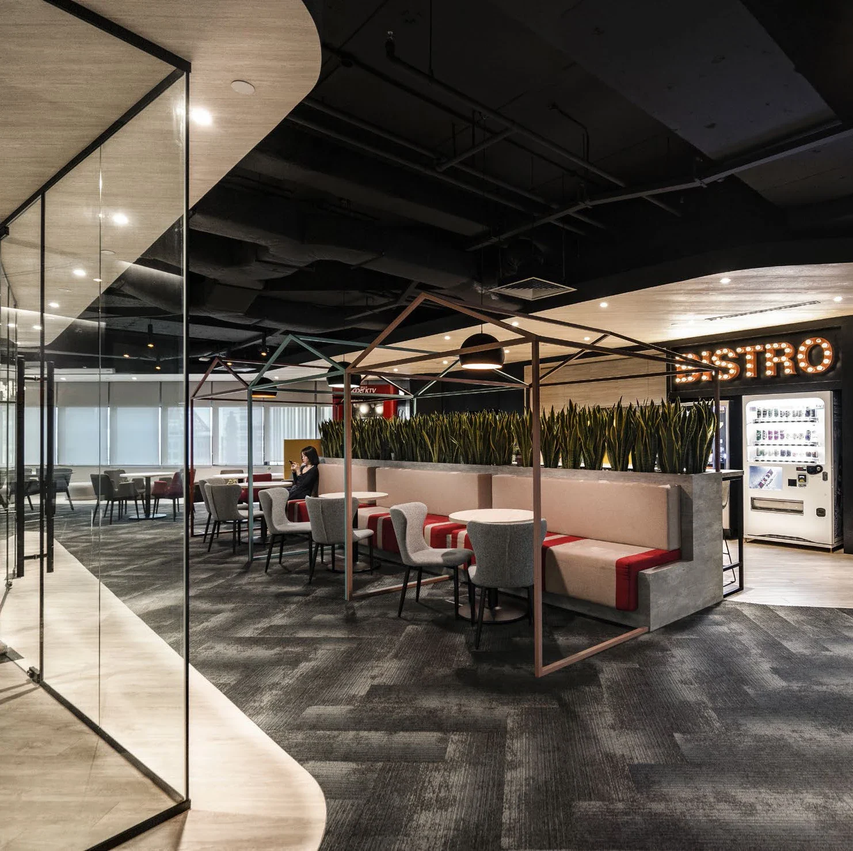
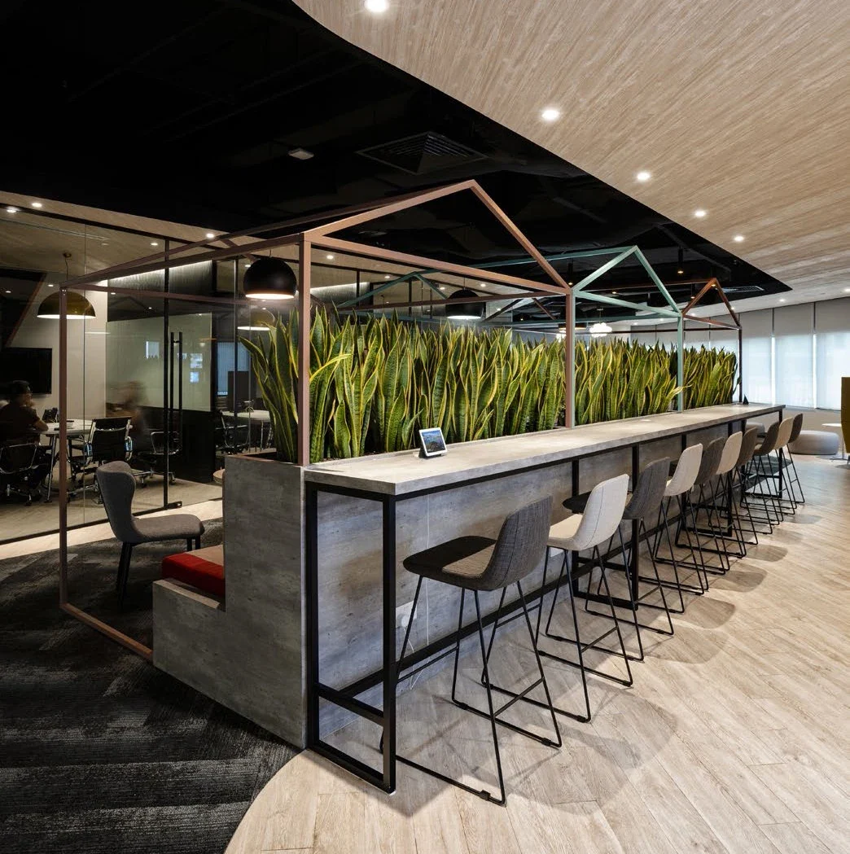
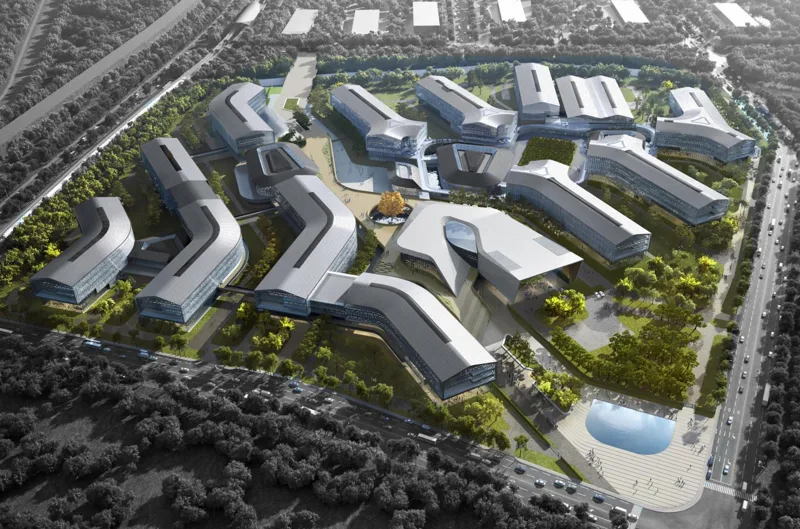
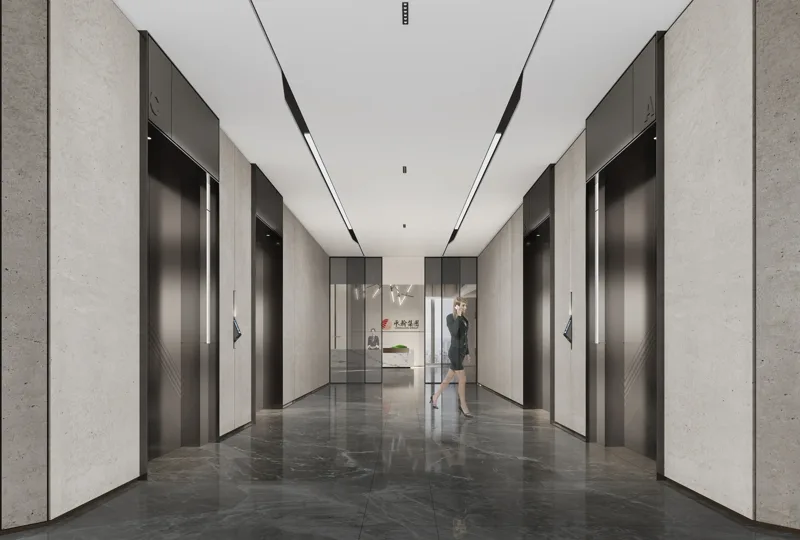
The bistro and informal settings provide a social centre alongside enclosed meeting rooms. This workplace reading considers how the ordinary transitions of the day—arriving, meeting and taking a break—can become part of a coherent interior experience.
Nexia TS / 02
02 / Design perspective
Visible connections
Glass partitions maintain visual relationships while defining separate settings for discussion. Their role is spatial as well as practical: meeting rooms remain part of the wider workplace instead of becoming disconnected destinations.
Nexia TS / 03
03 / Design perspective
Warmth around infrastructure
Timber surfaces and warm lighting sit alongside the exposed ceiling and technical elements. The contrast gives the shared spaces a less formal atmosphere. The design principle is to resolve furniture, lighting and building services as parts of the same composition.
What could this mean for your project?
Share your location, programme and the decisions you want to resolve. We can discuss a design scope around your priorities.