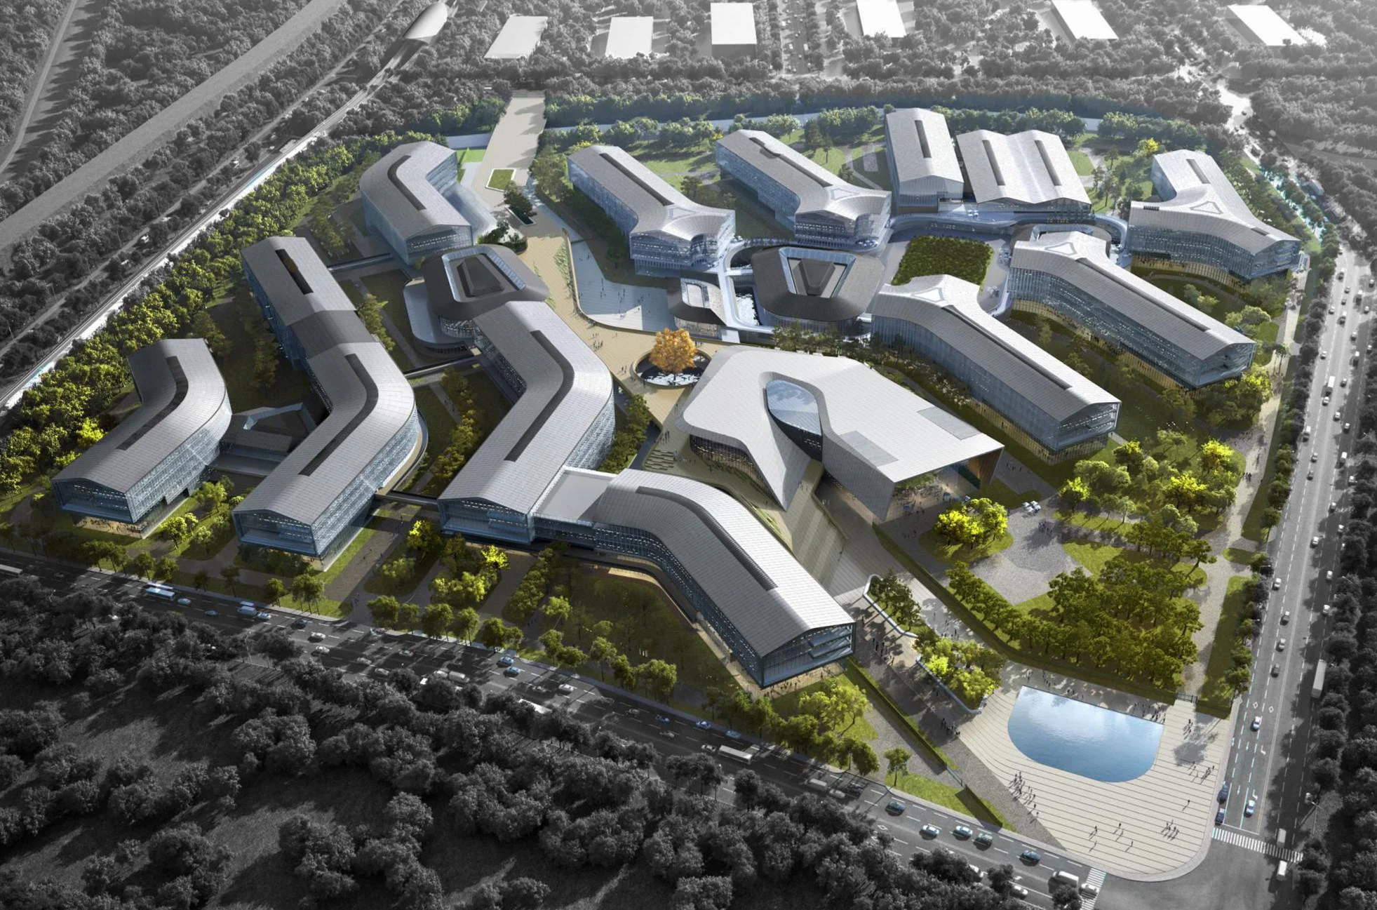
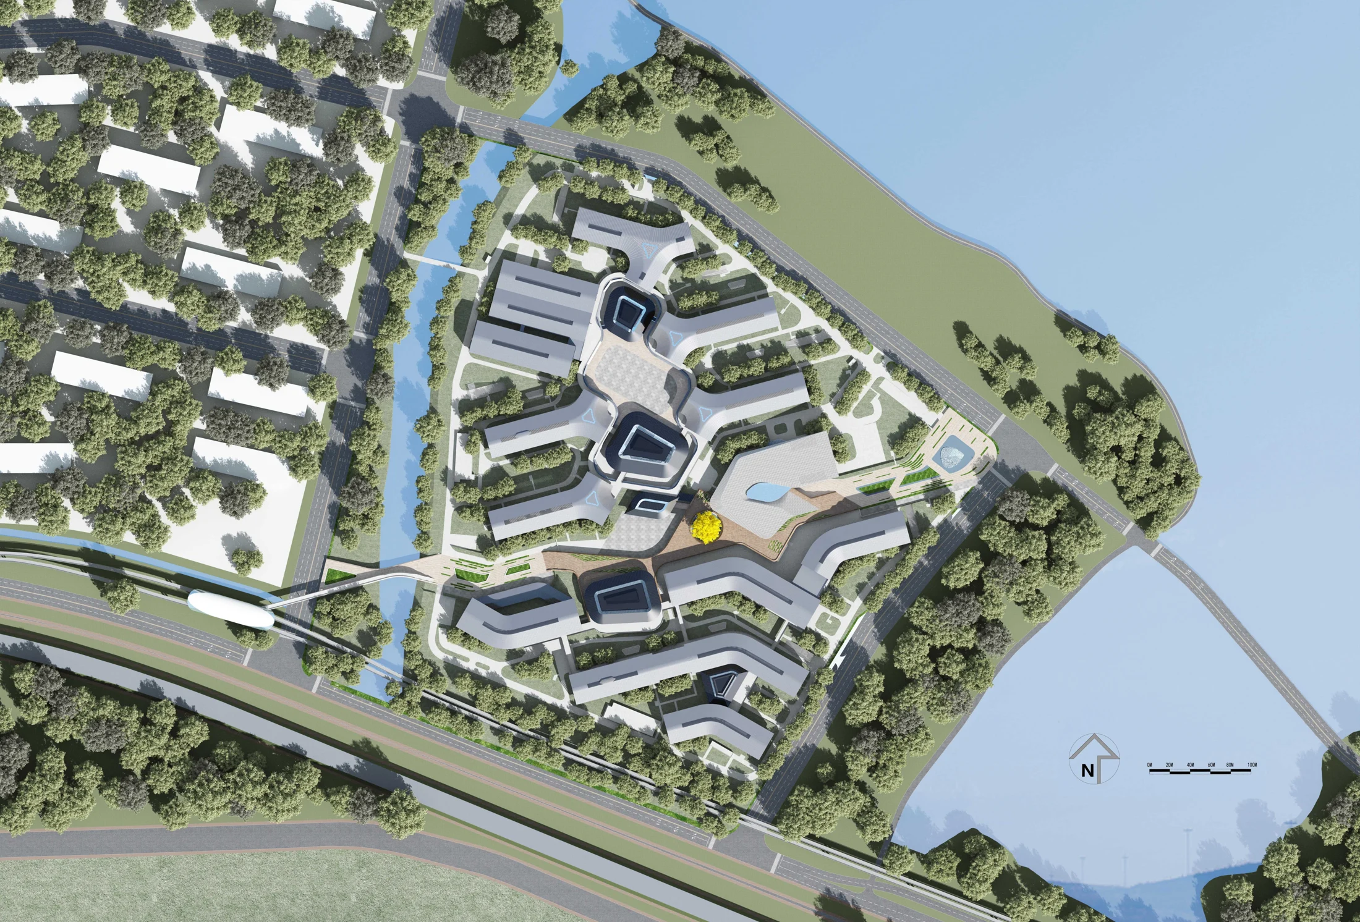
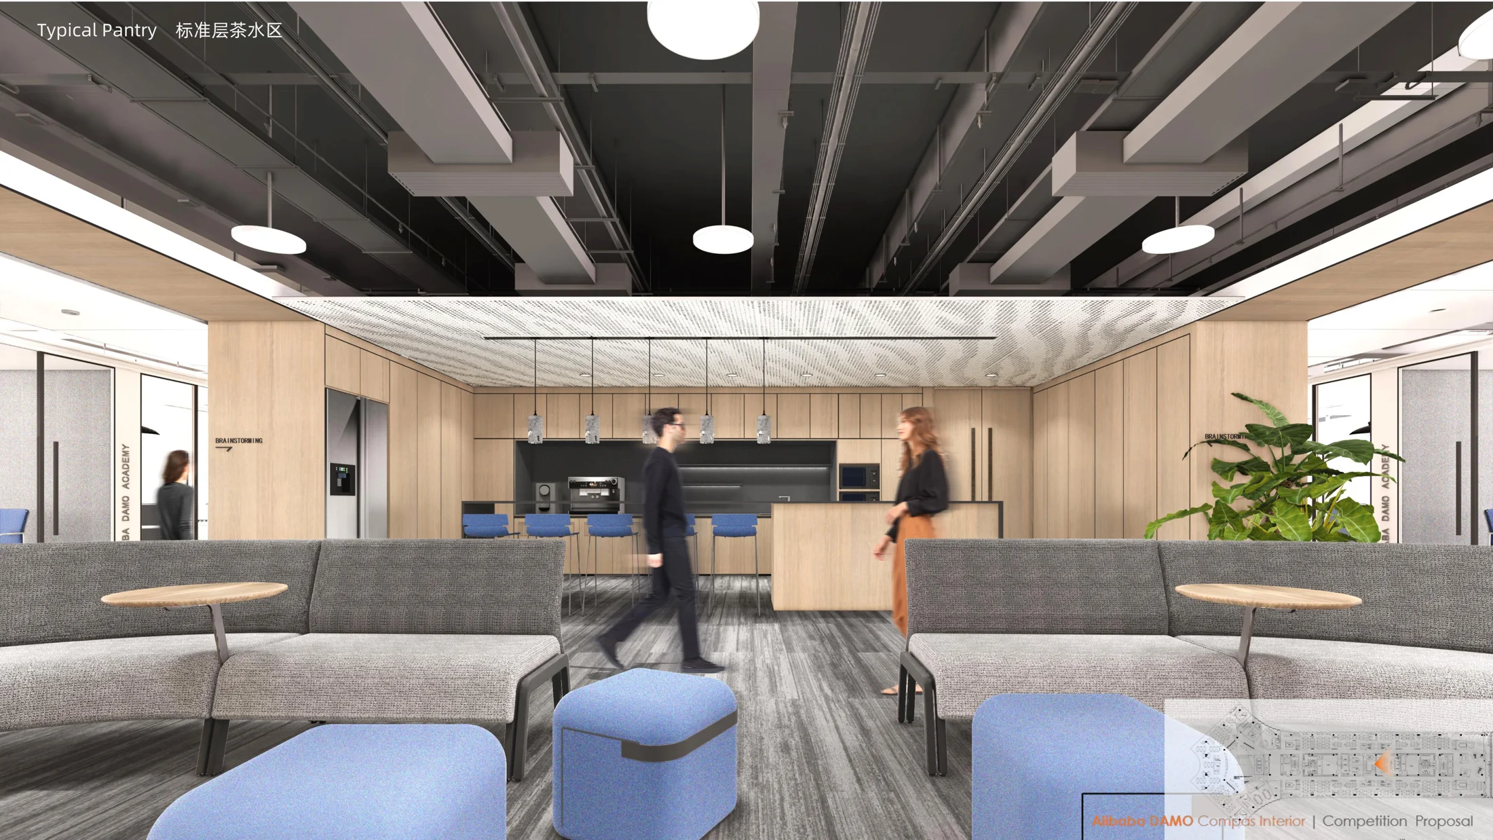
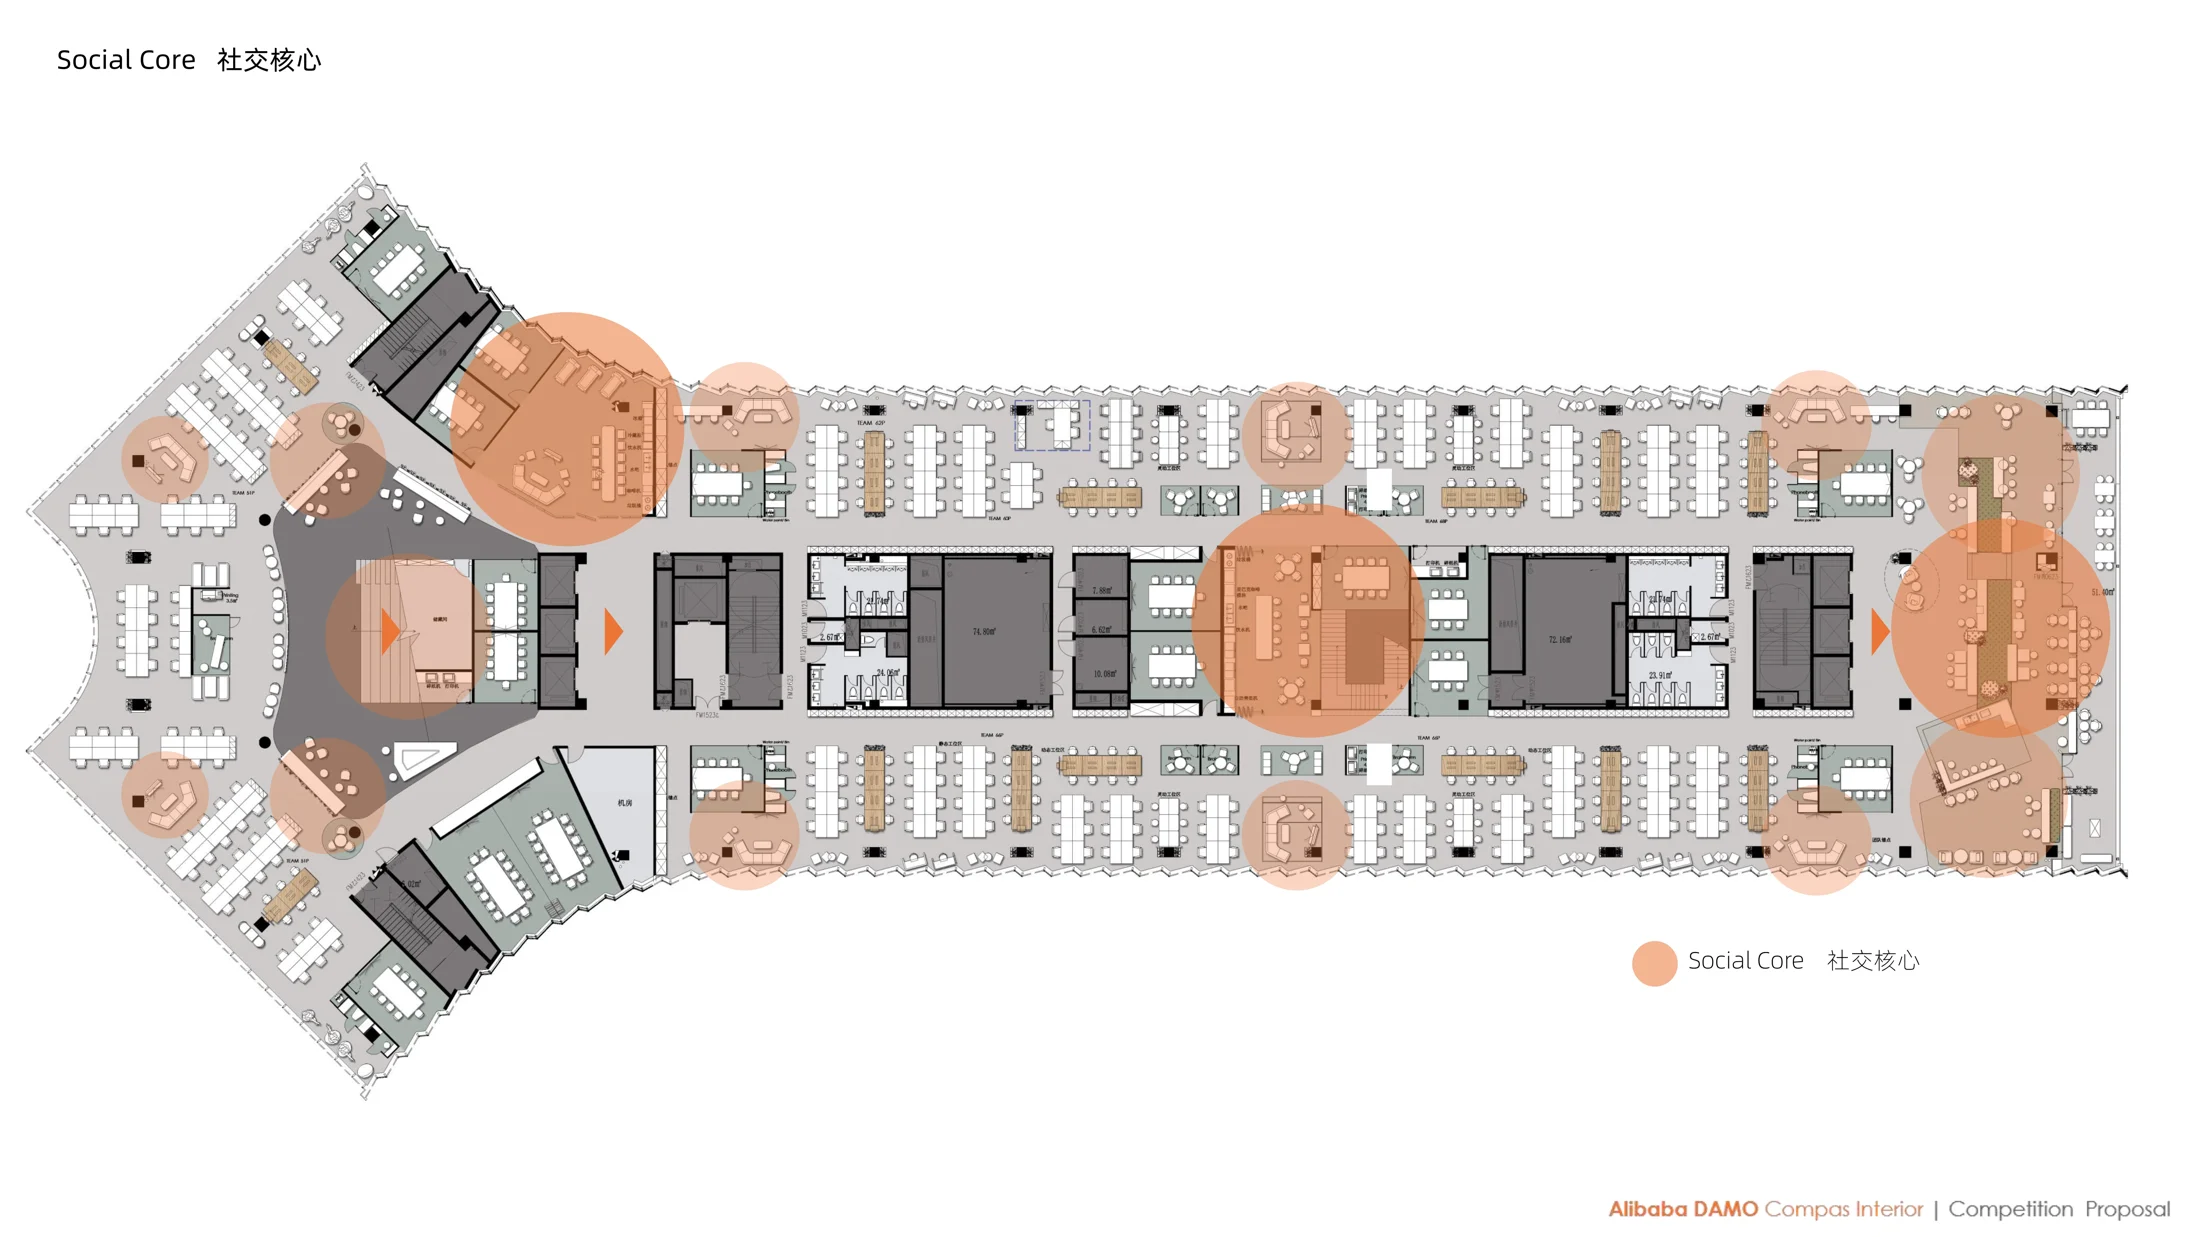
Research, everyday work and collective activity extend across a campus. The imagery shows buildings and planted spaces forming a connected pattern. The design reading begins with the routes between buildings, because the working environment includes those transitions.
DAMO Academy / 02
02 / Design perspective
Shared life and focused work
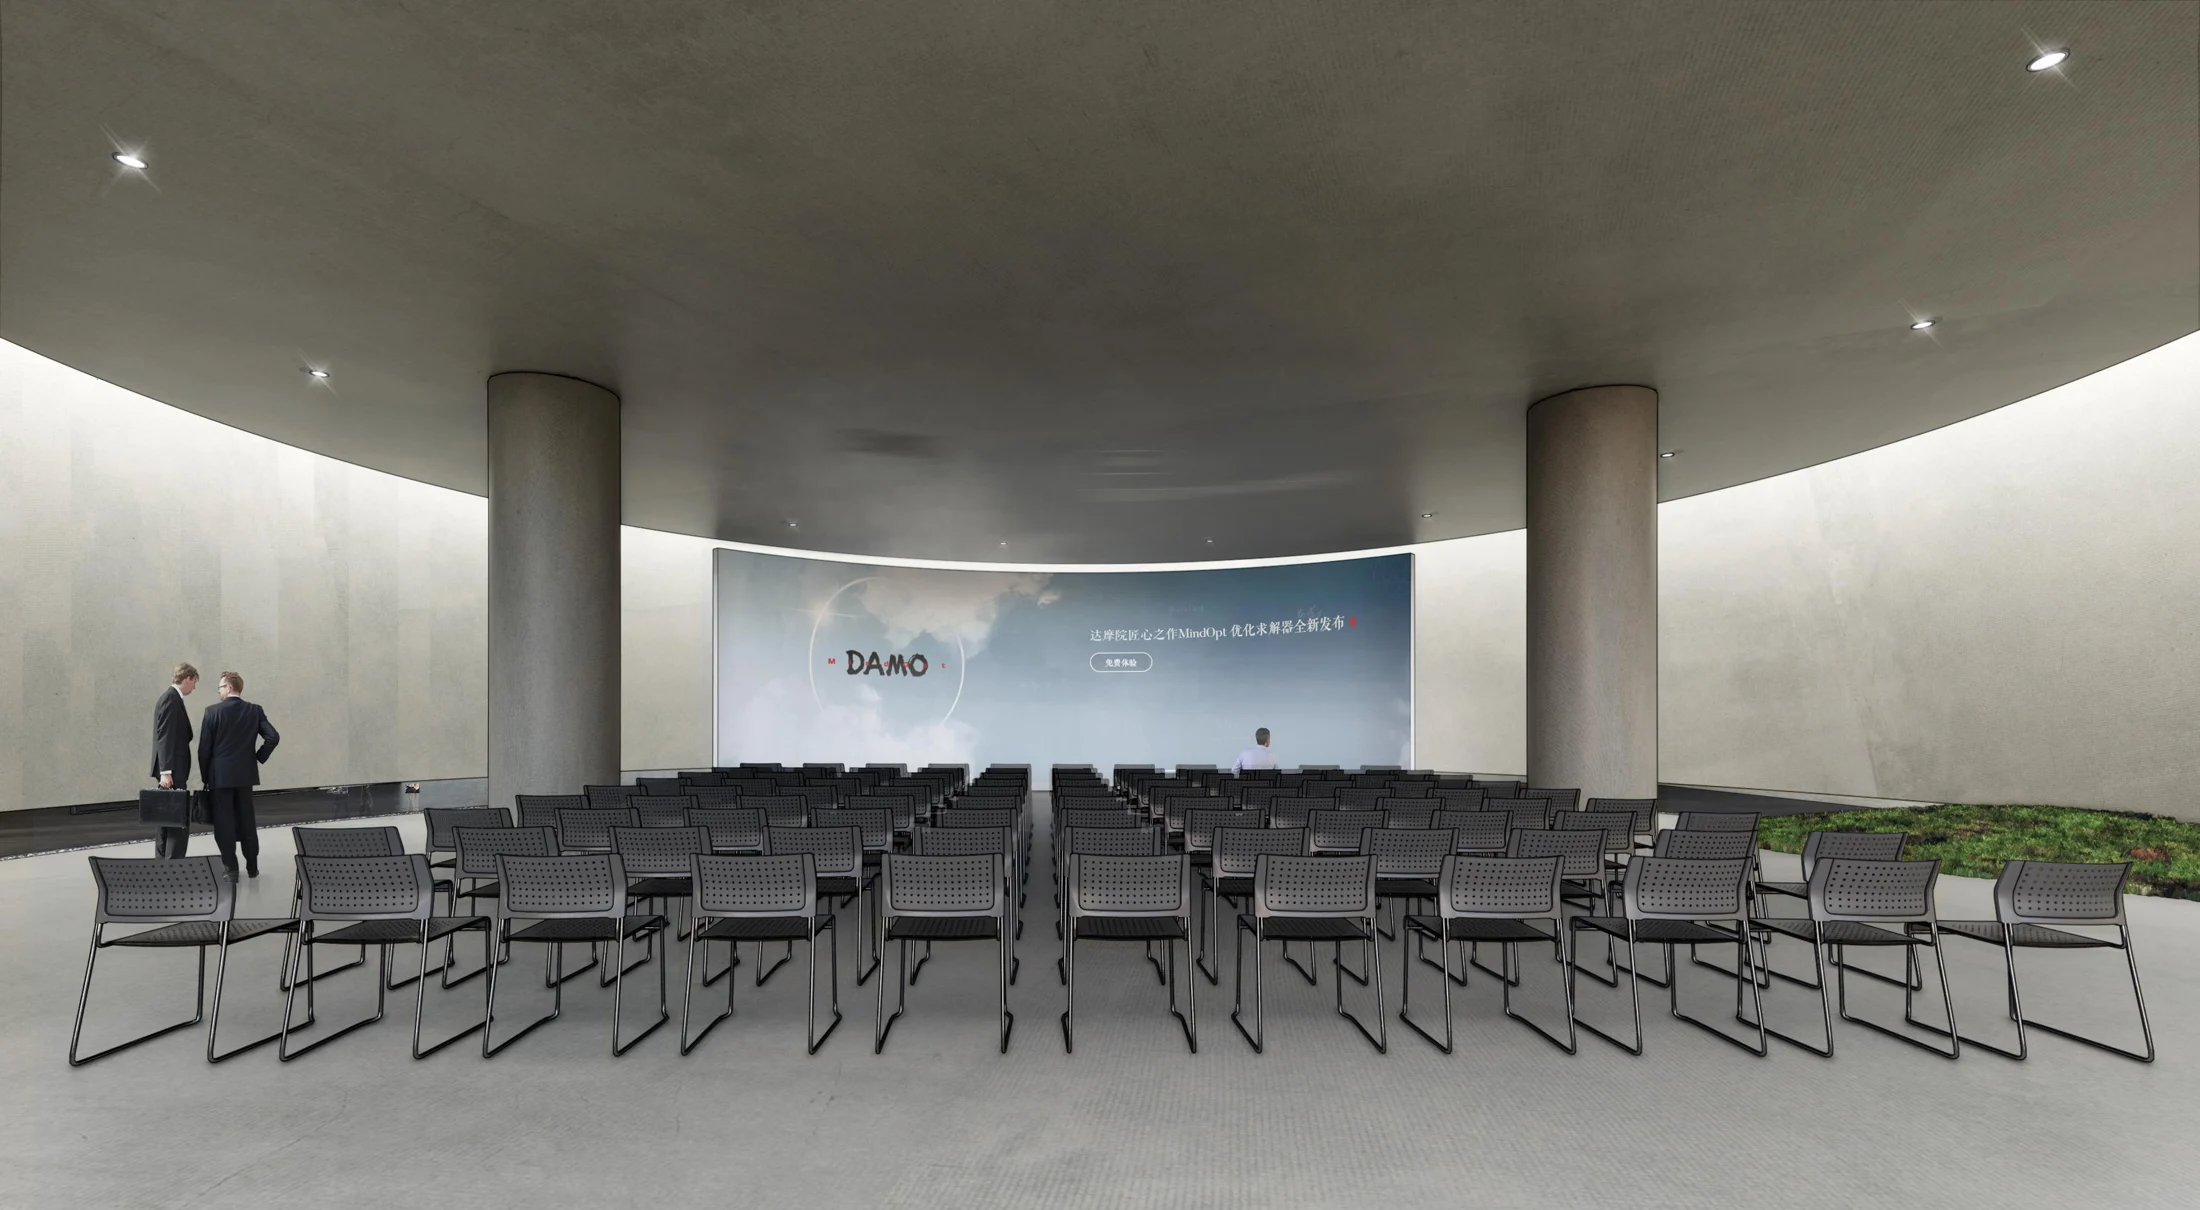
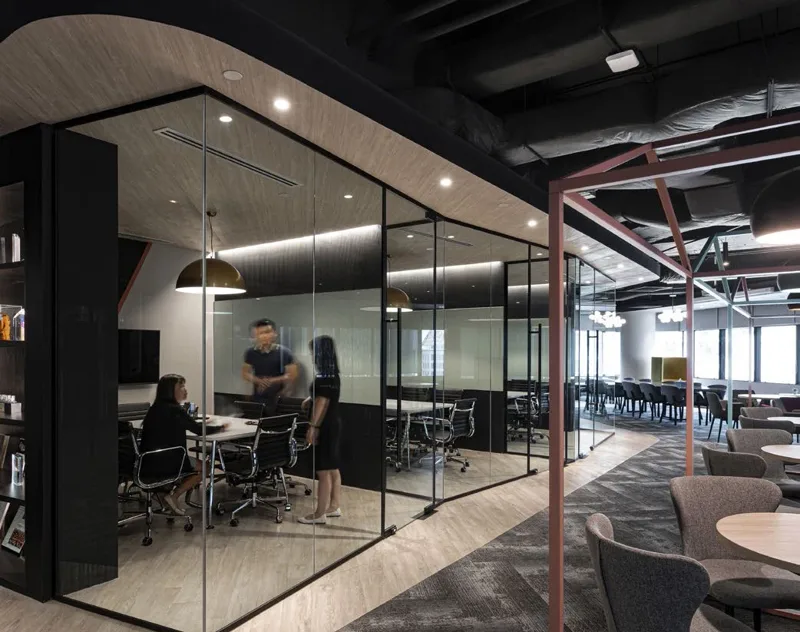
Larger gathering settings and smaller team environments require different degrees of openness. Clear relationships between shared facilities and individual buildings can support a legible campus without making every part feel the same.
DAMO Academy / 03
03 / Design perspective
Architecture meets landscape
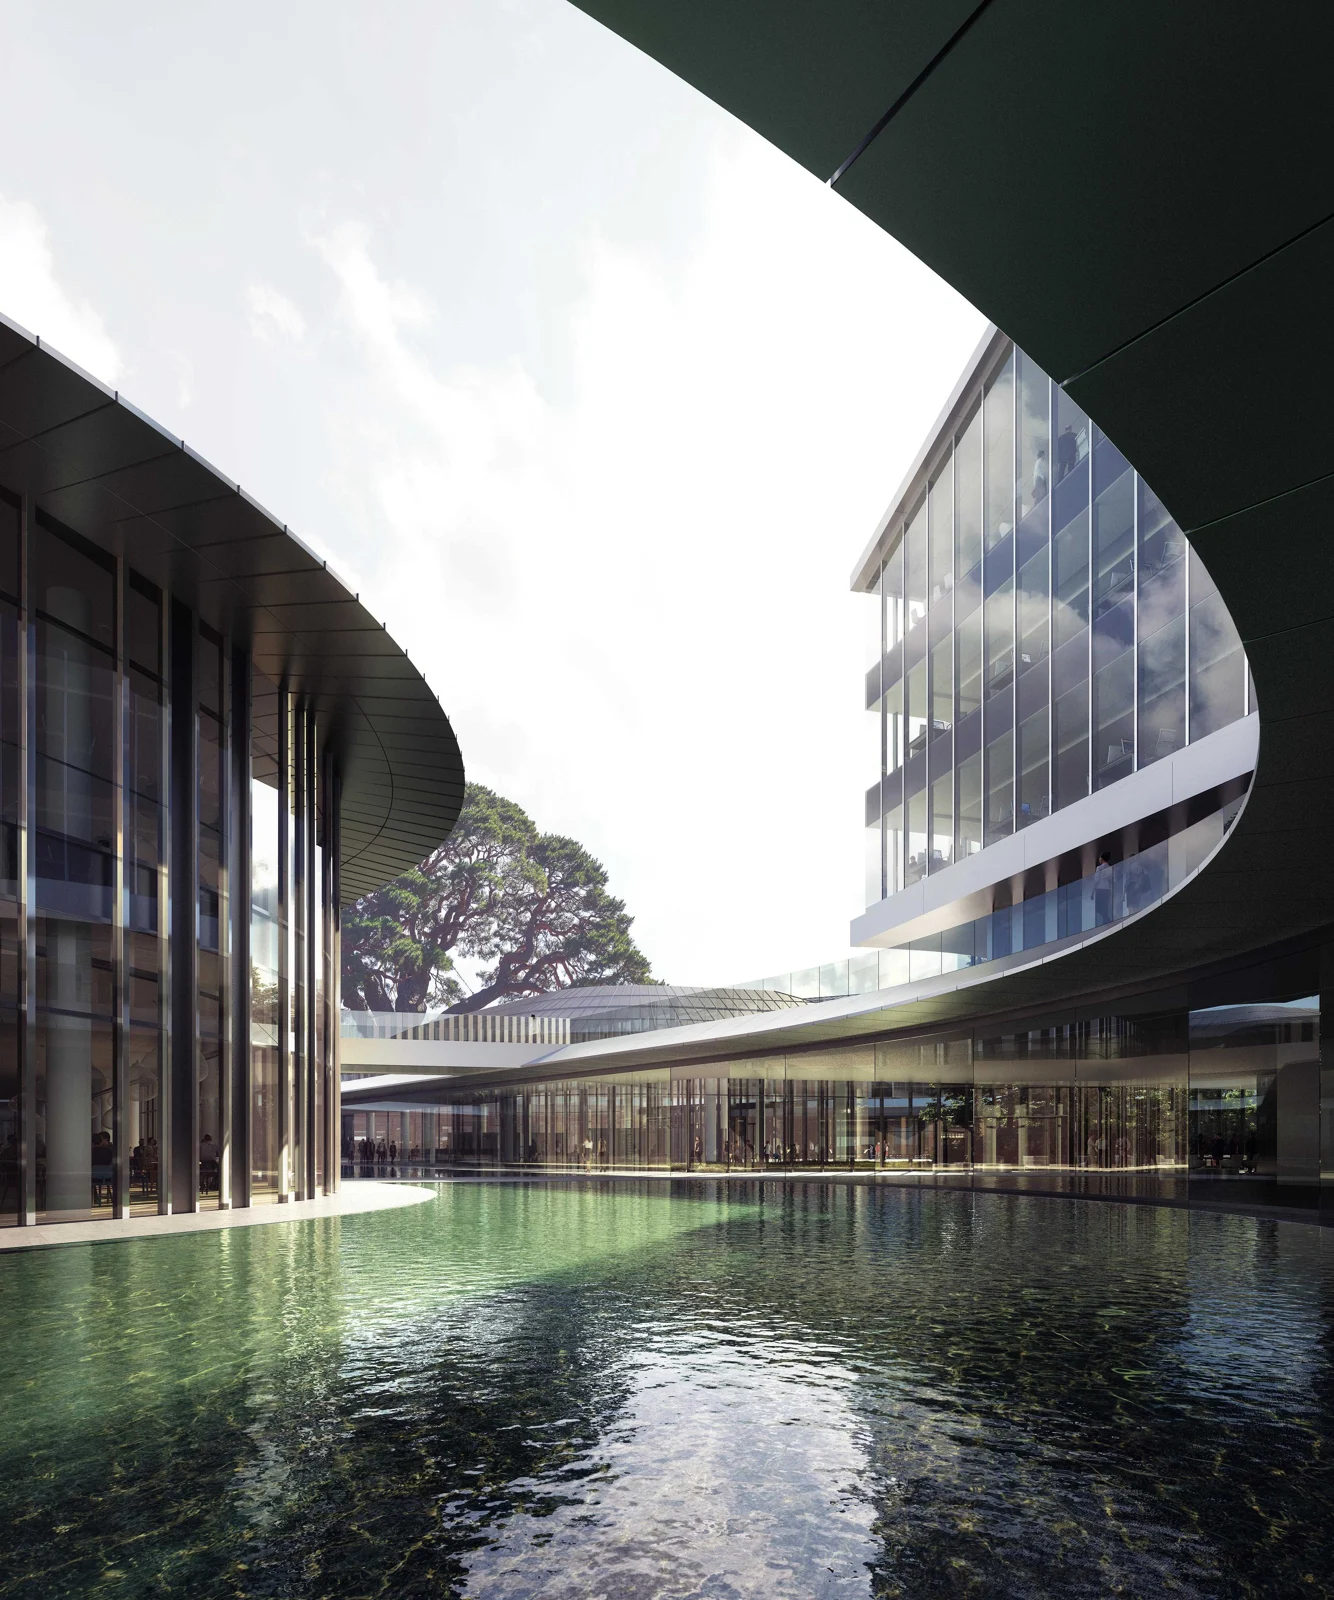
Views, courtyards and planted edges give structure to the wider experience. The study asks how outdoor connections, internal movement and the scale of communal spaces can be considered together, before individual finishes are resolved.
What could this mean for your project?
Share your location, programme and the decisions you want to resolve. We can discuss a design scope around your priorities.