The spatial idea
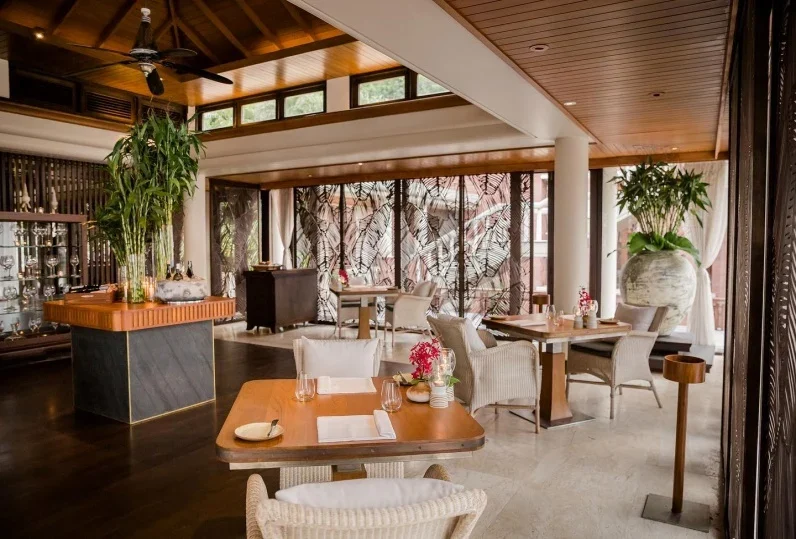
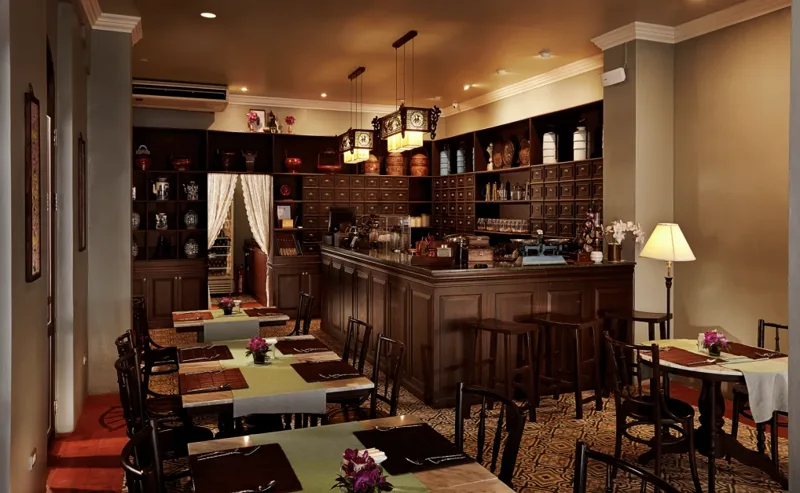
A timber ceiling and full-height openings give the dining room a close relationship to its garden setting. Tables and warm overhead light create smaller moments of intimacy within the open room.
 DESIGNING FOR THE HUMAN EXPERIENCELet’s talk ↗
A timber ceiling and full-height openings give the dining room a close relationship to its garden setting. Tables and warm overhead light create smaller moments of intimacy within the open room.
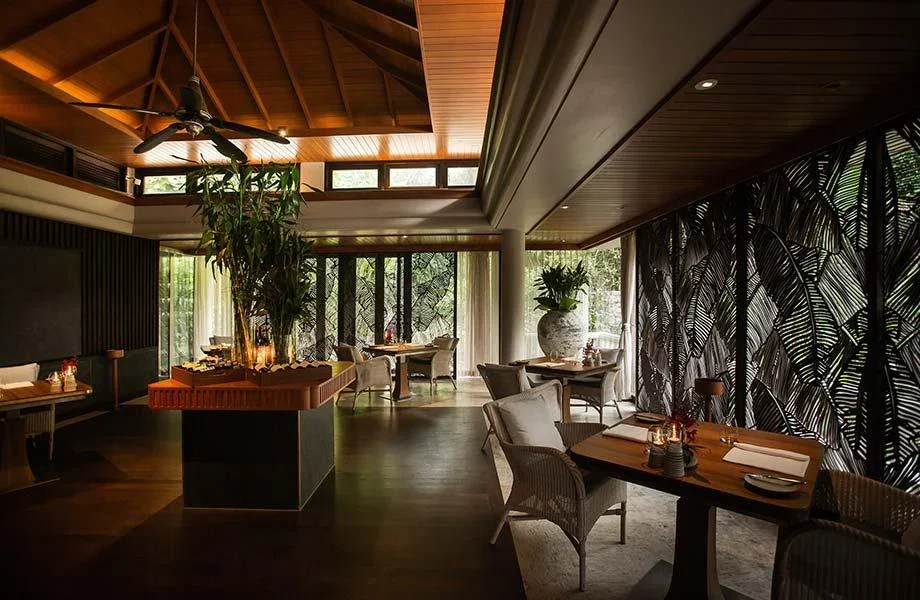
A timber ceiling and full-height openings give the dining room a close relationship to its garden setting. Tables and warm overhead light create smaller moments of intimacy within the open room.
Arrival, seating, lighting and service routes work together. A restaurant needs both a memorable atmosphere and a clear operational arrangement.
Materials, lighting, furniture and technical interfaces need to be developed together. The gallery brings the spatial character into focus; the appointed project scope defines the responsibilities for delivery.