The spatial idea
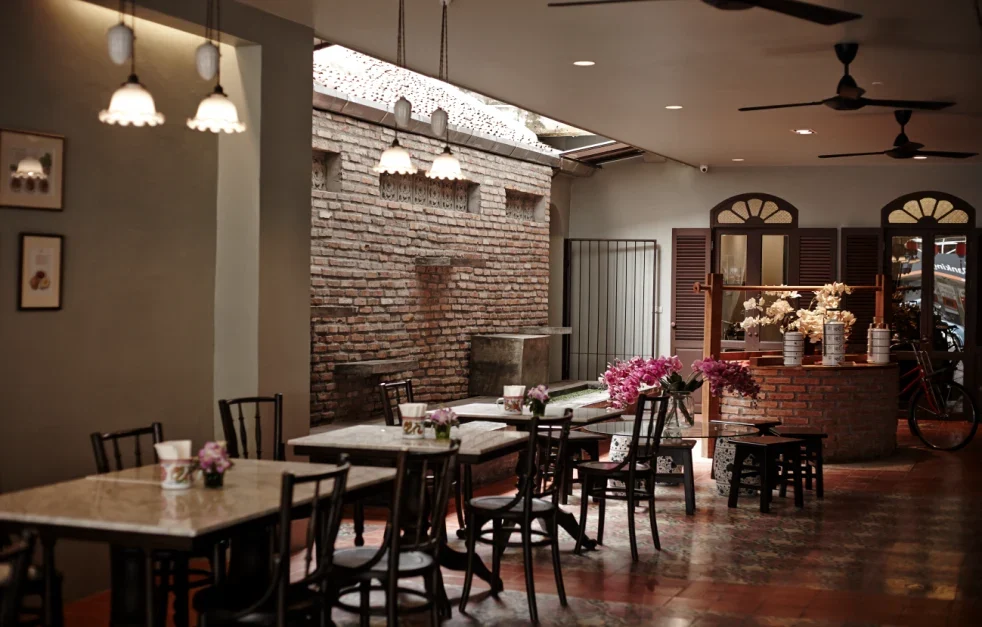
Small tables, timber counters and softly lit shelves create a sociable room at a human scale. Changes in texture give the dining area character while keeping the counter and circulation easy to read.
 DESIGNING FOR THE HUMAN EXPERIENCELet’s talk ↗
Small tables, timber counters and softly lit shelves create a sociable room at a human scale. Changes in texture give the dining area character while keeping the counter and circulation easy to read.
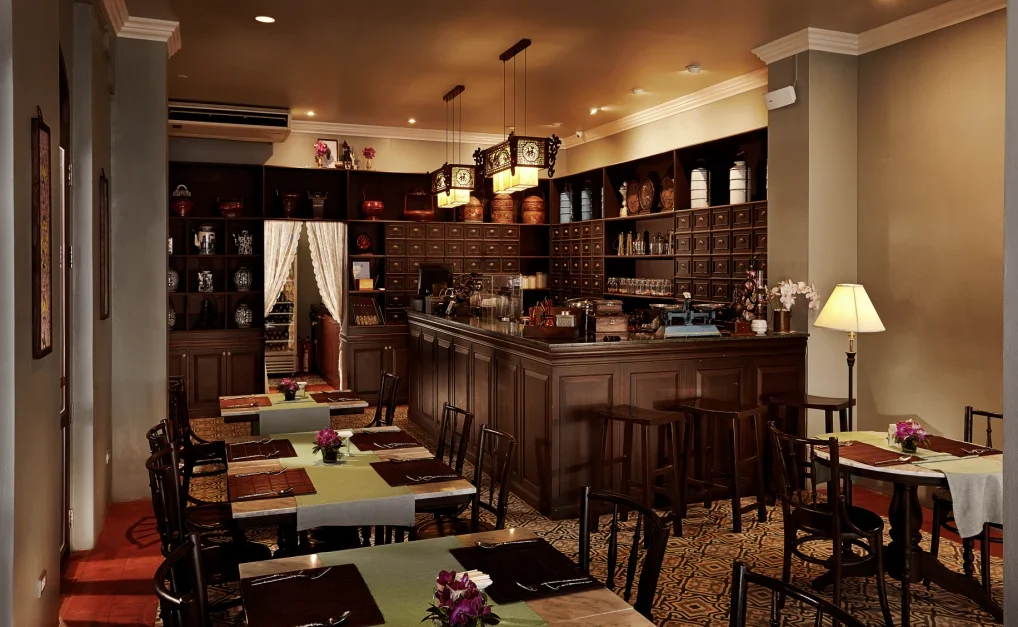
Small tables, timber counters and softly lit shelves create a sociable room at a human scale. Changes in texture give the dining area character while keeping the counter and circulation easy to read.
Arrival, seating, lighting and service routes work together. A restaurant needs both a memorable atmosphere and a clear operational arrangement.
Materials, lighting, furniture and technical interfaces need to be developed together. The gallery brings the spatial character into focus; the appointed project scope defines the responsibilities for delivery.