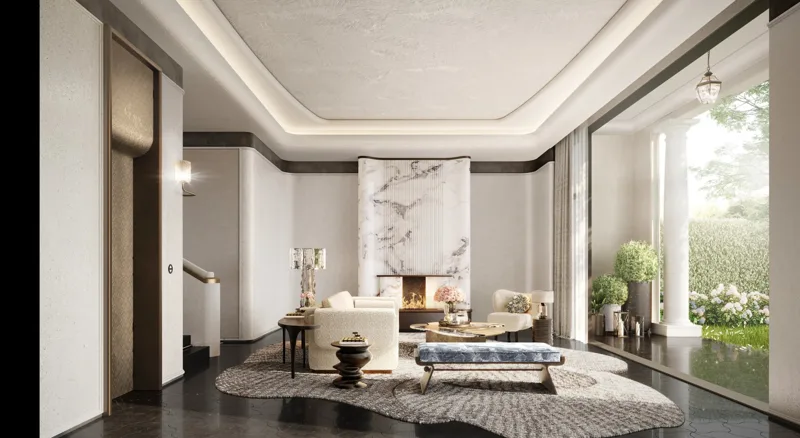
The spatial idea
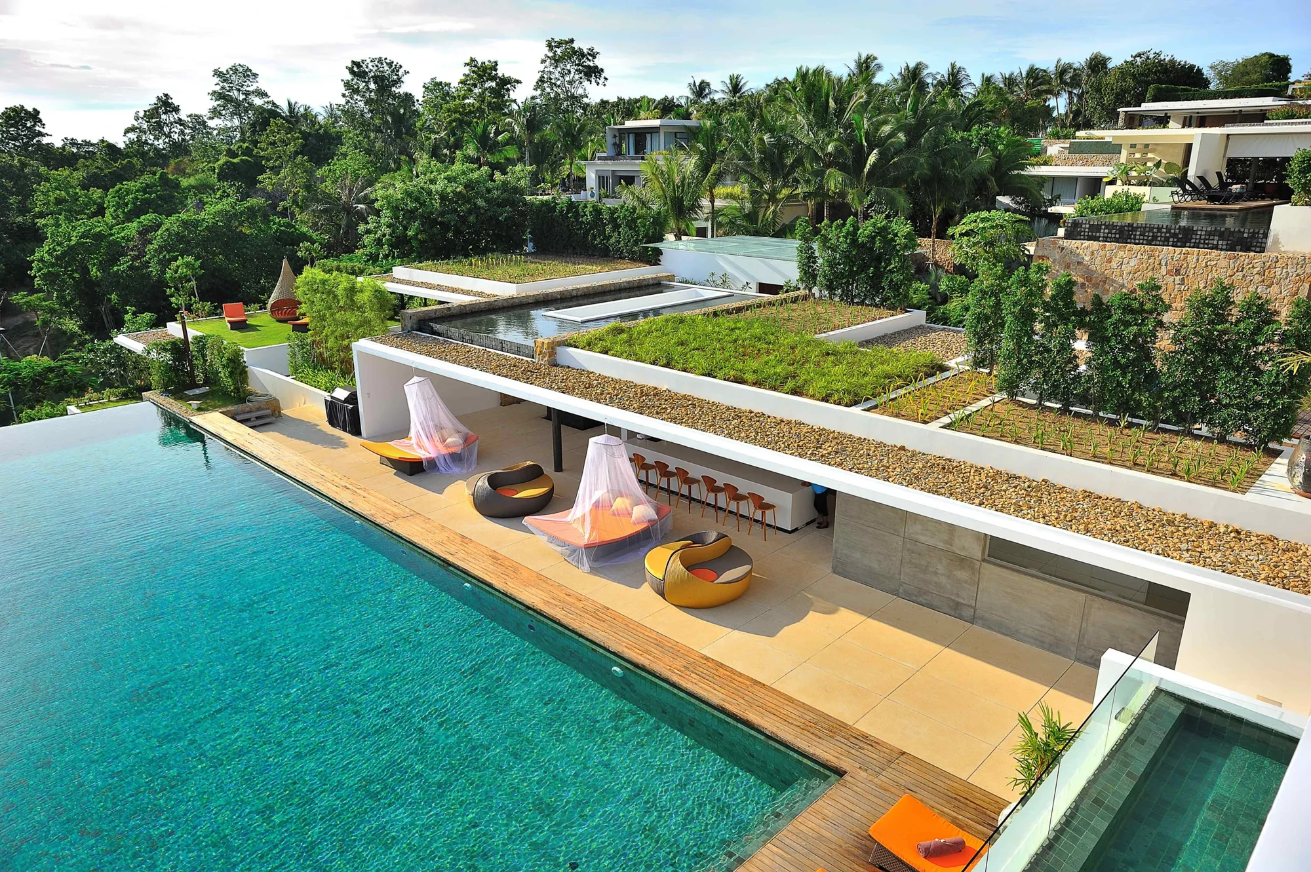
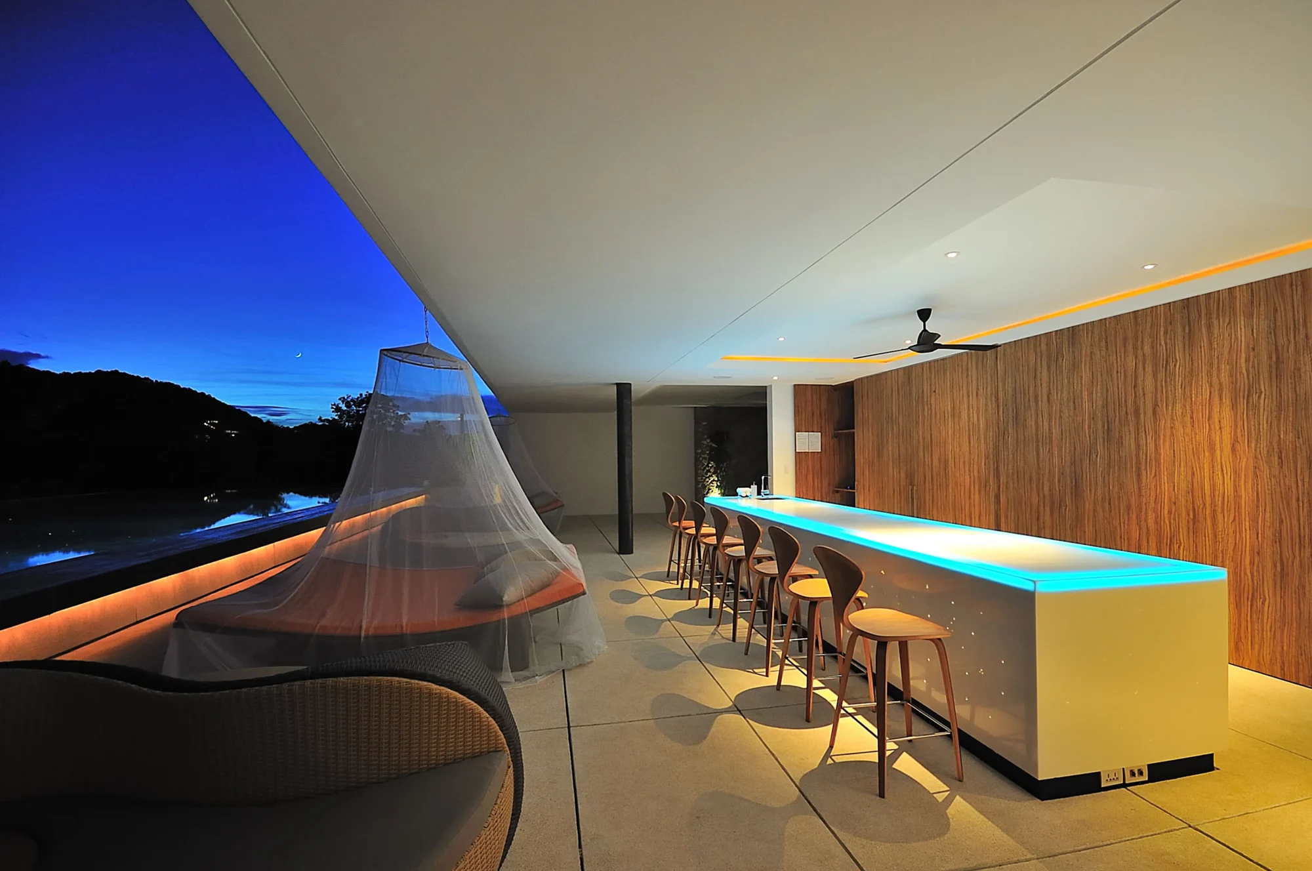
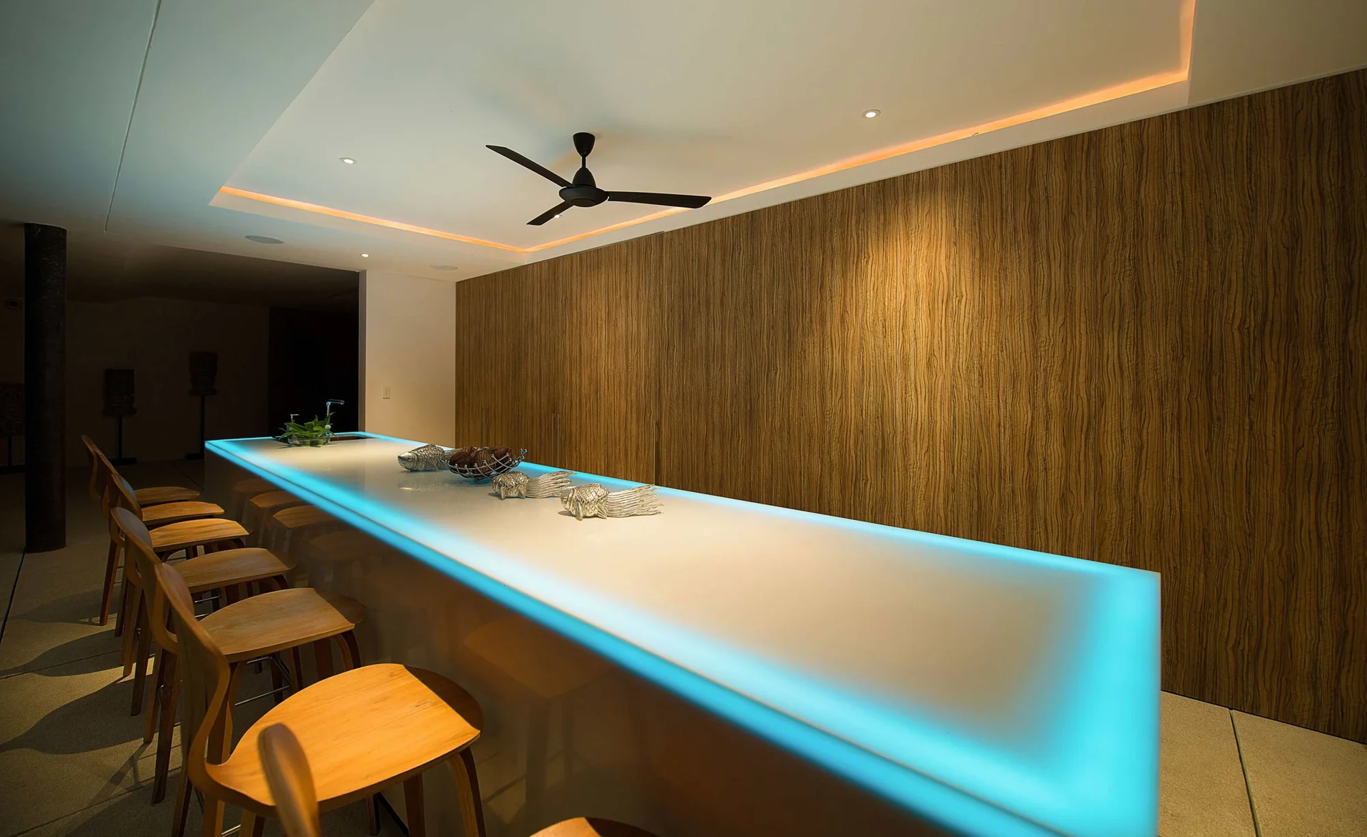
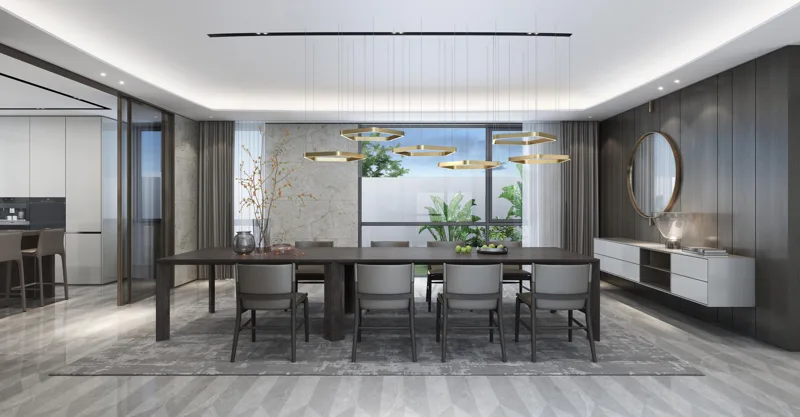
An expansive dining terrace opens towards the sea. Fitted cabinetry and illuminated counters connect the entertainment spaces, while bedrooms use a warmer and more private material palette.
 DESIGNING FOR THE HUMAN EXPERIENCELet’s talk ↗
An expansive dining terrace opens towards the sea. Fitted cabinetry and illuminated counters connect the entertainment spaces, while bedrooms use a warmer and more private material palette.
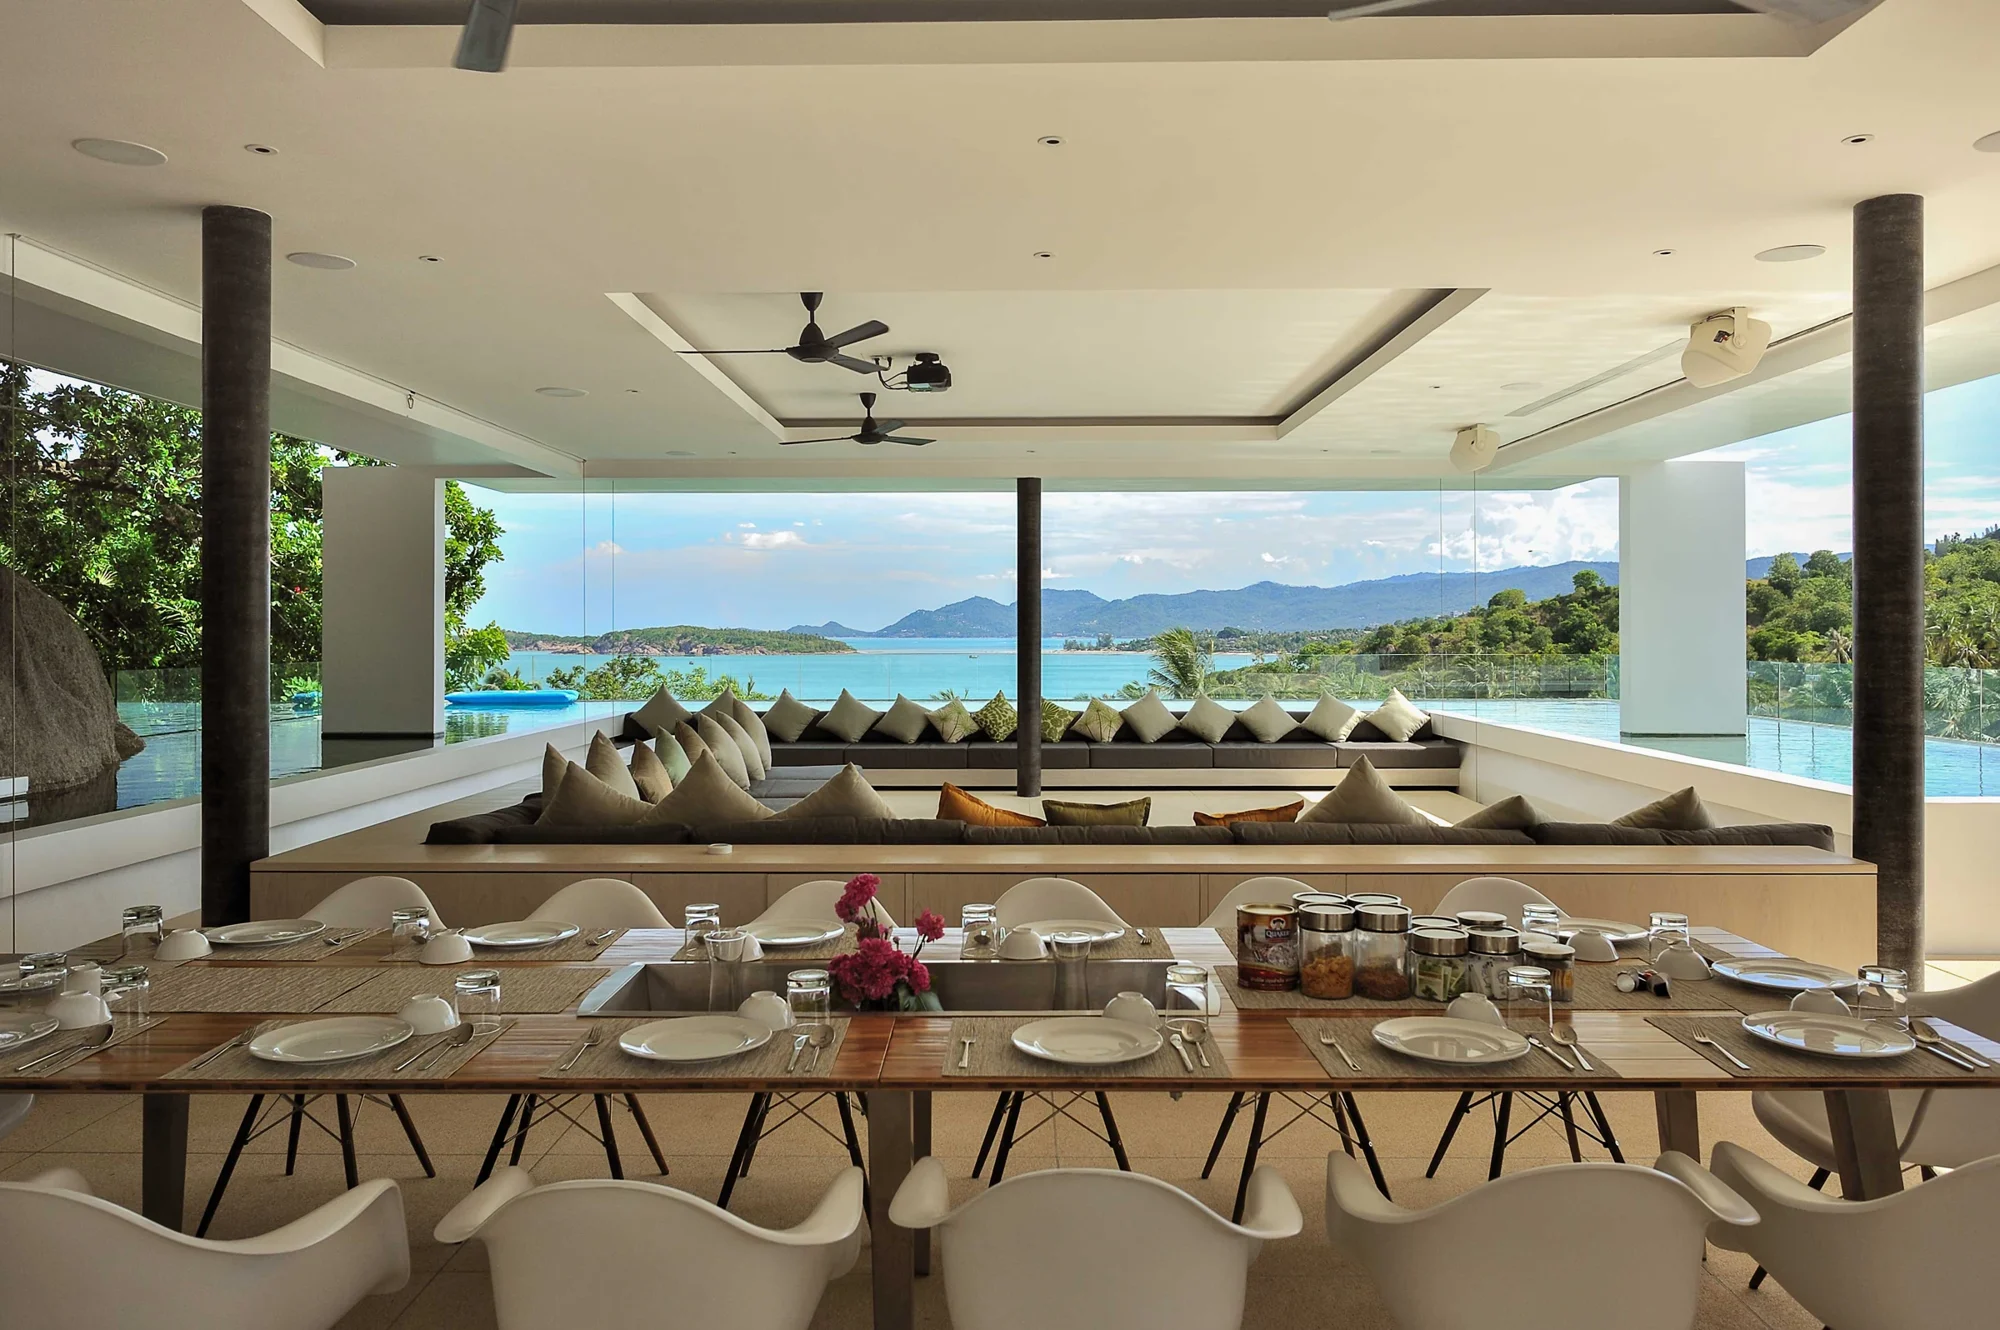
An expansive dining terrace opens towards the sea. Fitted cabinetry and illuminated counters connect the entertainment spaces, while bedrooms use a warmer and more private material palette.
Privacy, entertaining and everyday family life shape the brief. The relationship between shared and quieter settings matters as much as the treatment of each room.
Materials, lighting, furniture and technical interfaces need to be developed together. The gallery brings the spatial character into focus; the appointed project scope defines the responsibilities for delivery.