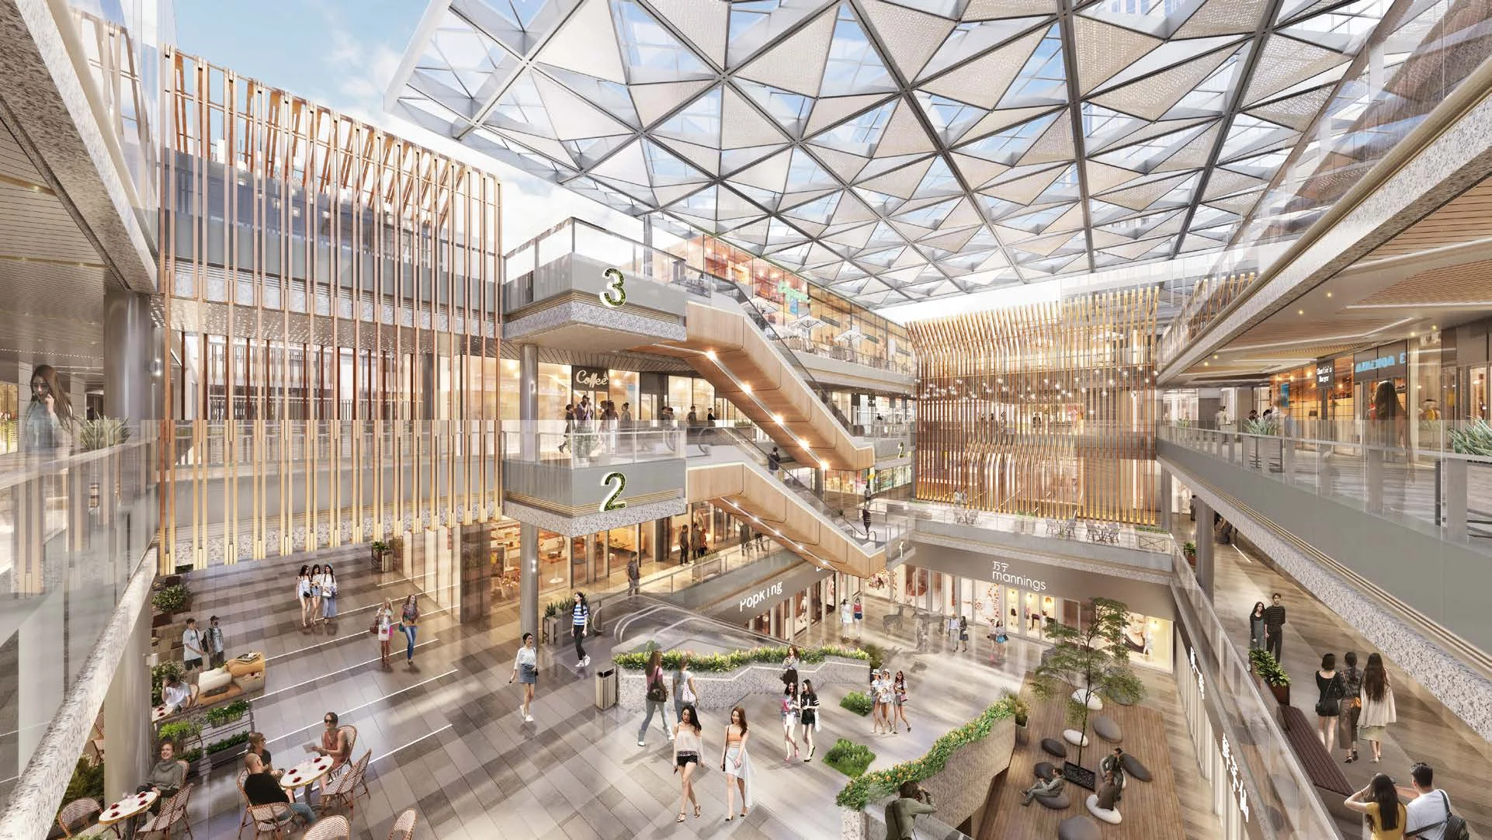
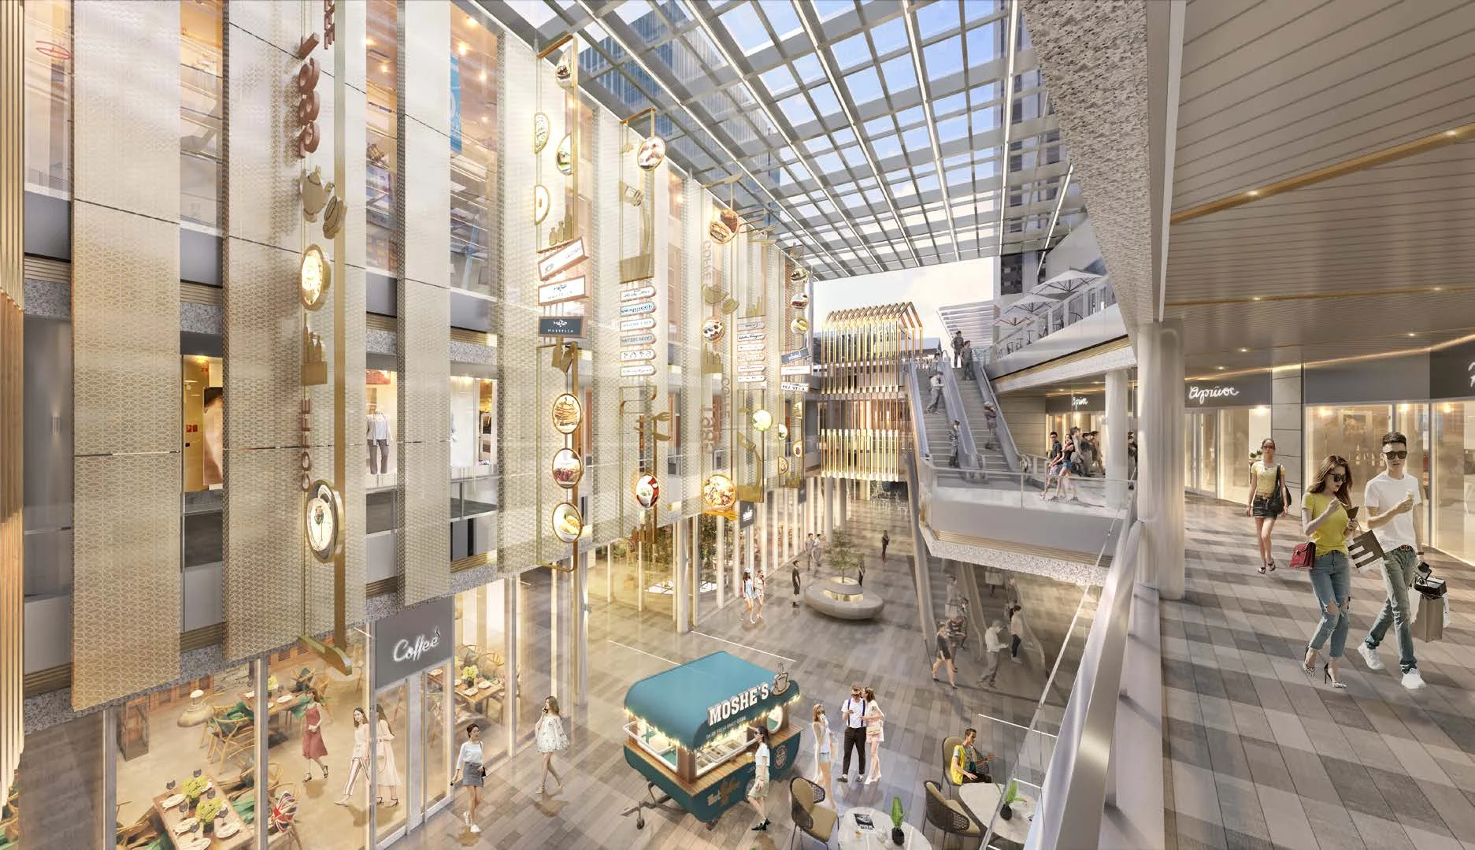
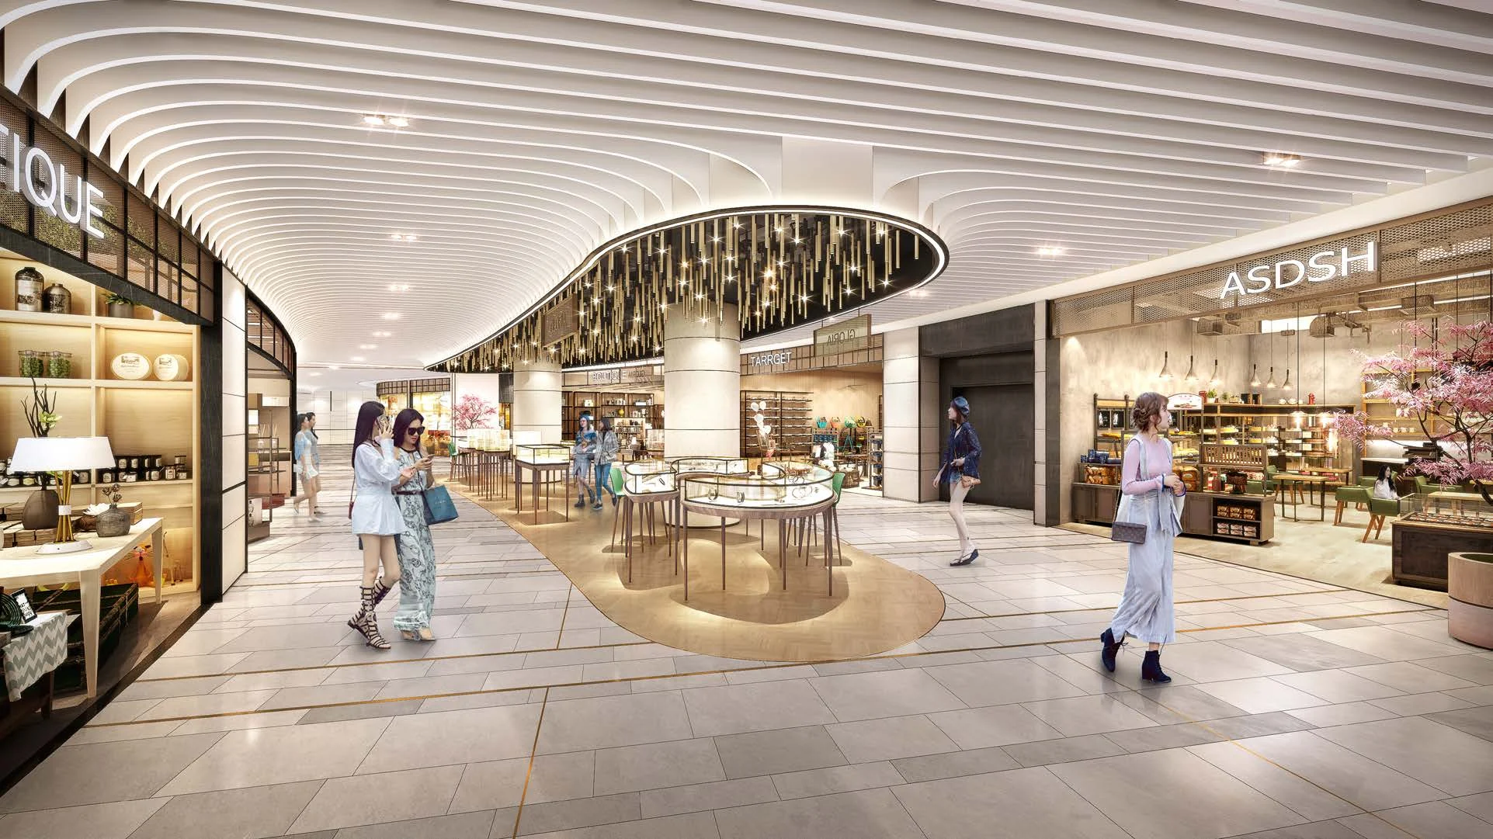
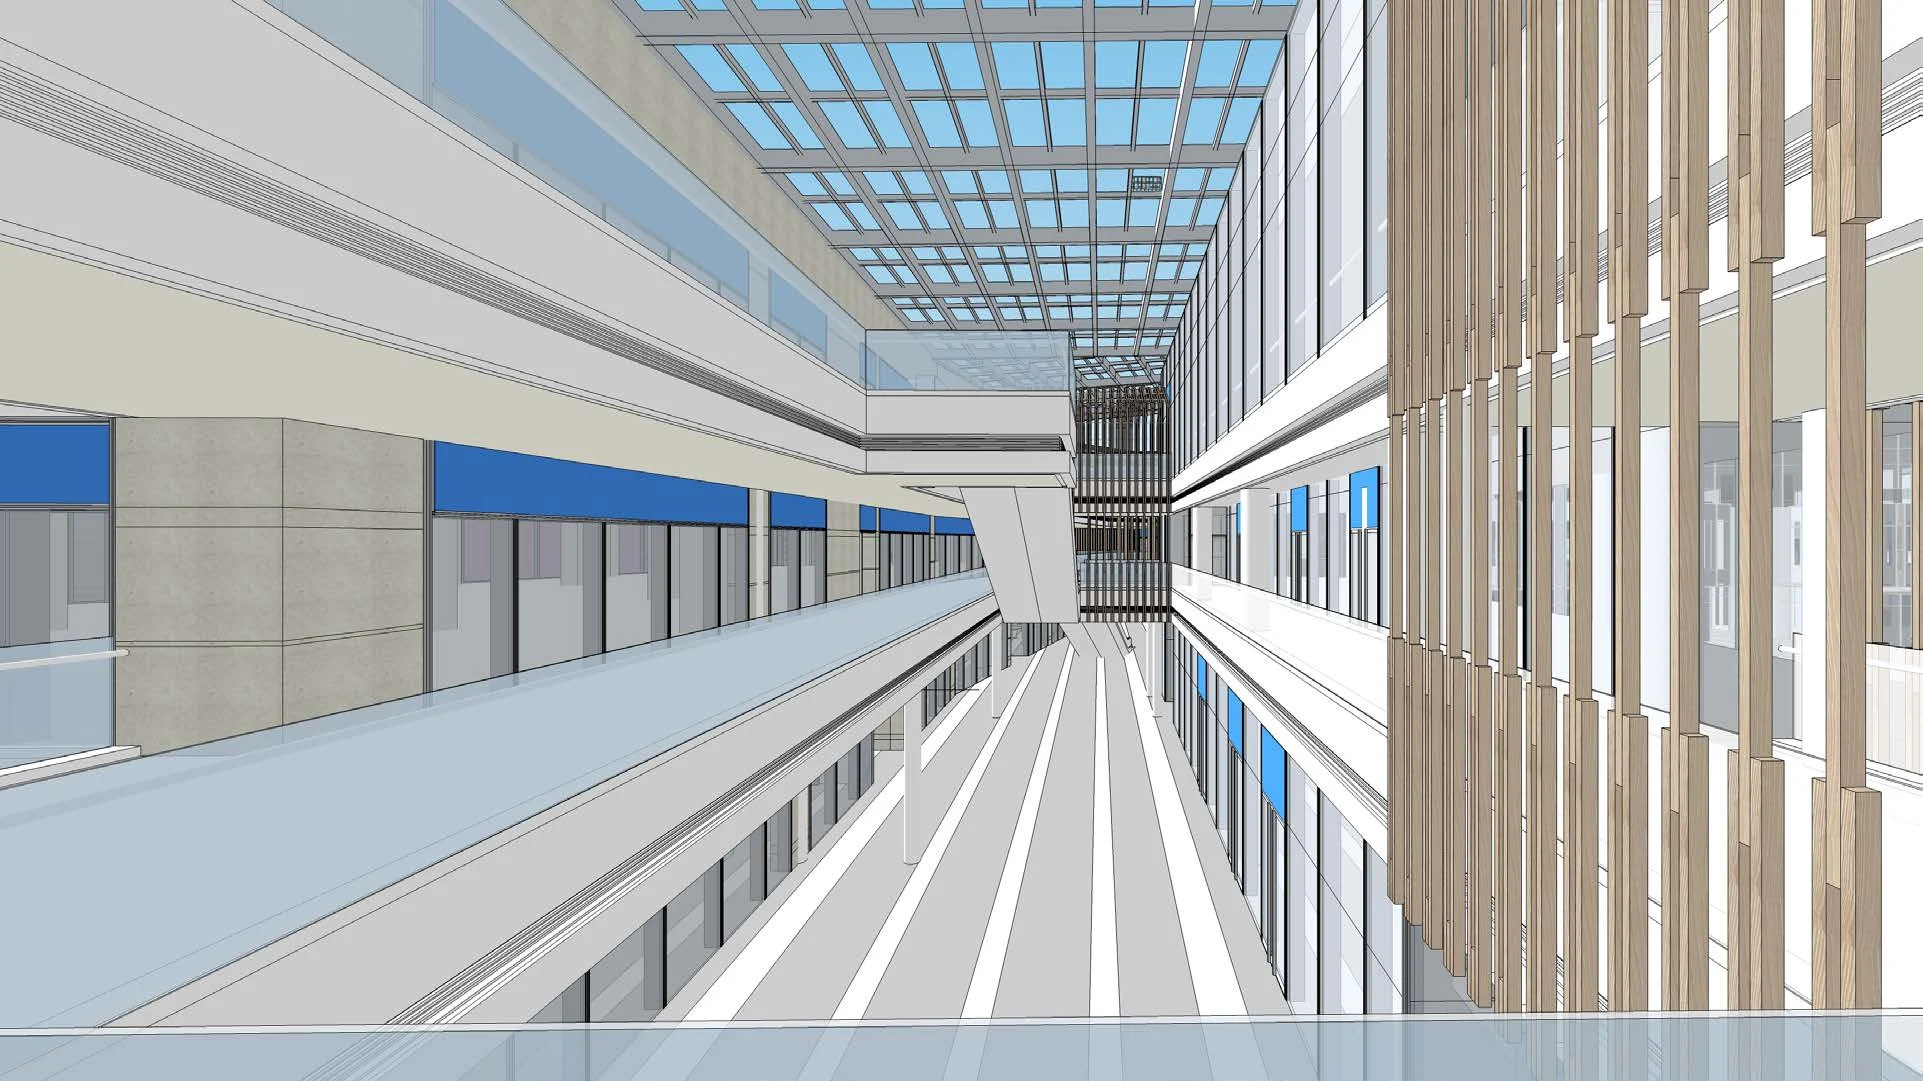
Several retail levels need to feel like one destination. The atrium provides a shared point of reference, while the visible routes between floors become part of the interior experience. This design study looks at how circulation and shopfront visibility can work together.
Changfeng Centre / 02
02 / Design perspective
Movement as architecture
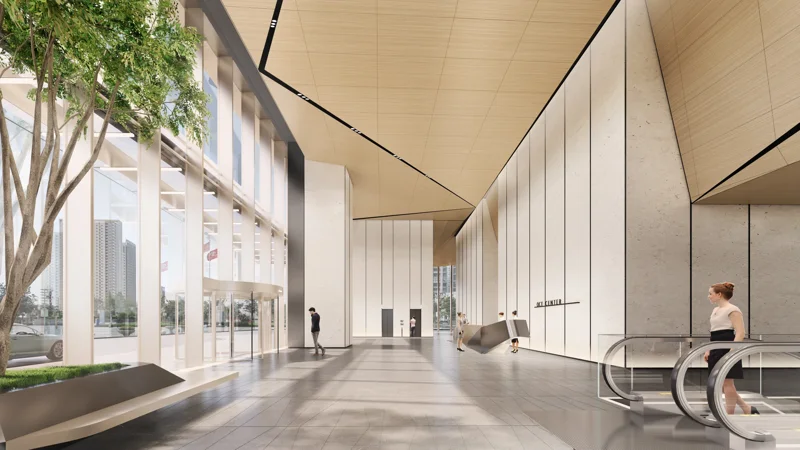
Escalators, balconies and bridges frame changing views through the central space. Their relationship matters: a visitor should be able to understand the next destination without losing sight of the building as a whole.
Changfeng Centre / 03
03 / Design perspective
Continuity at different scales
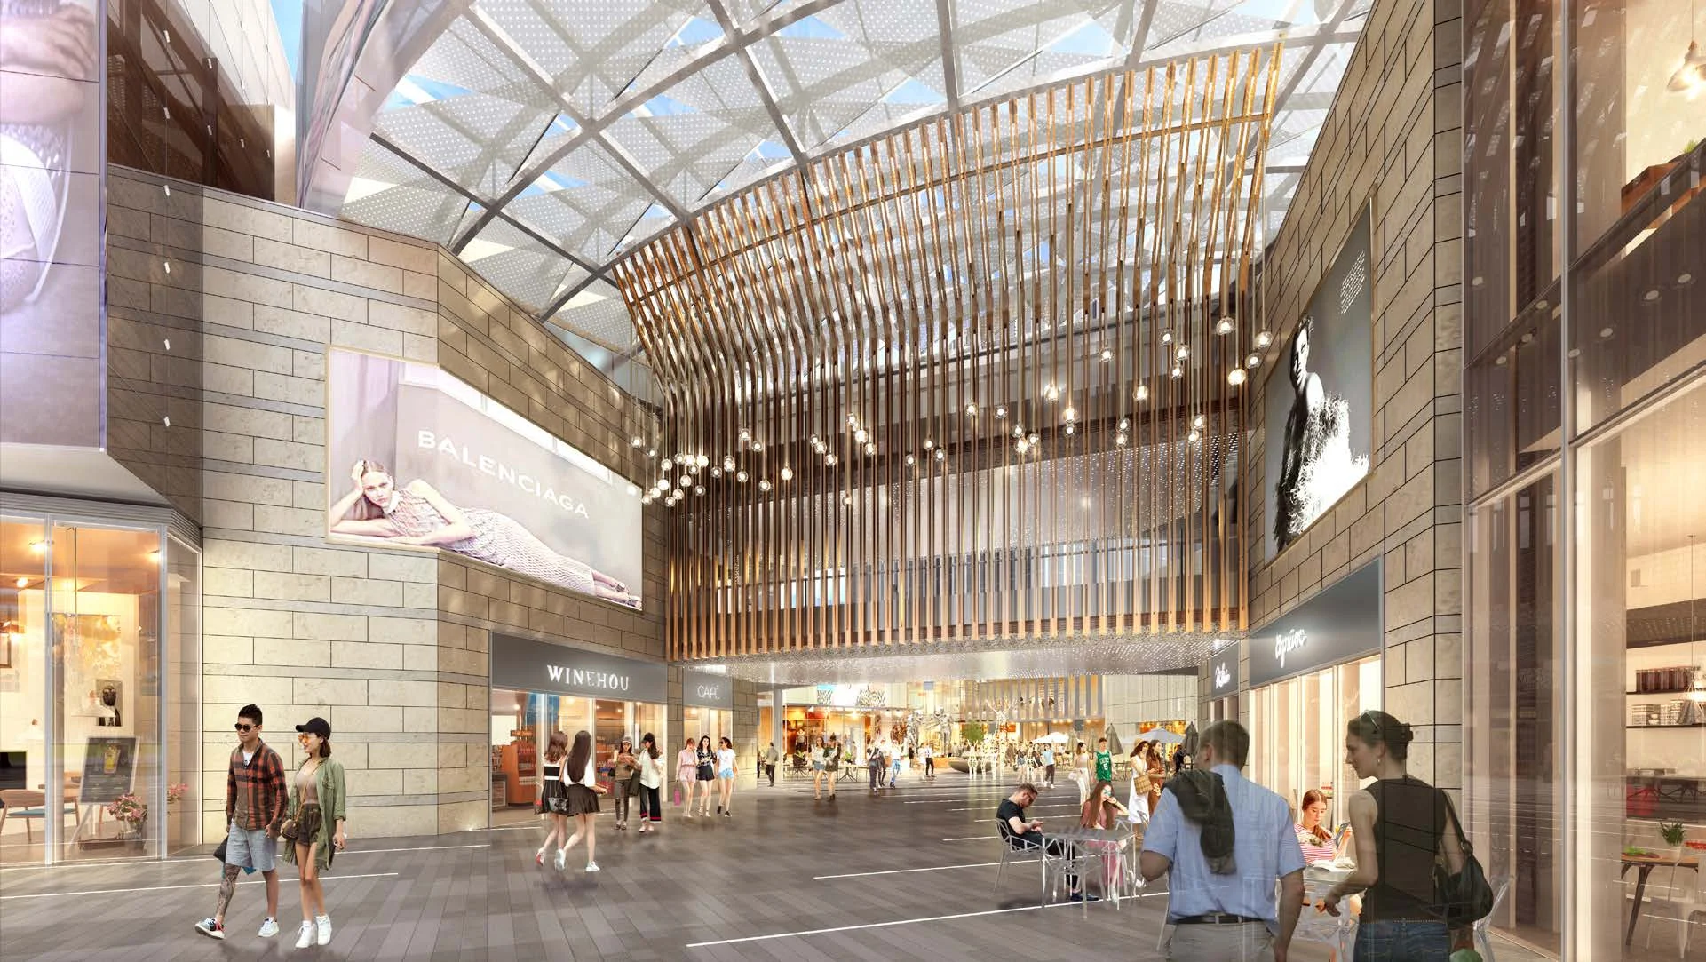
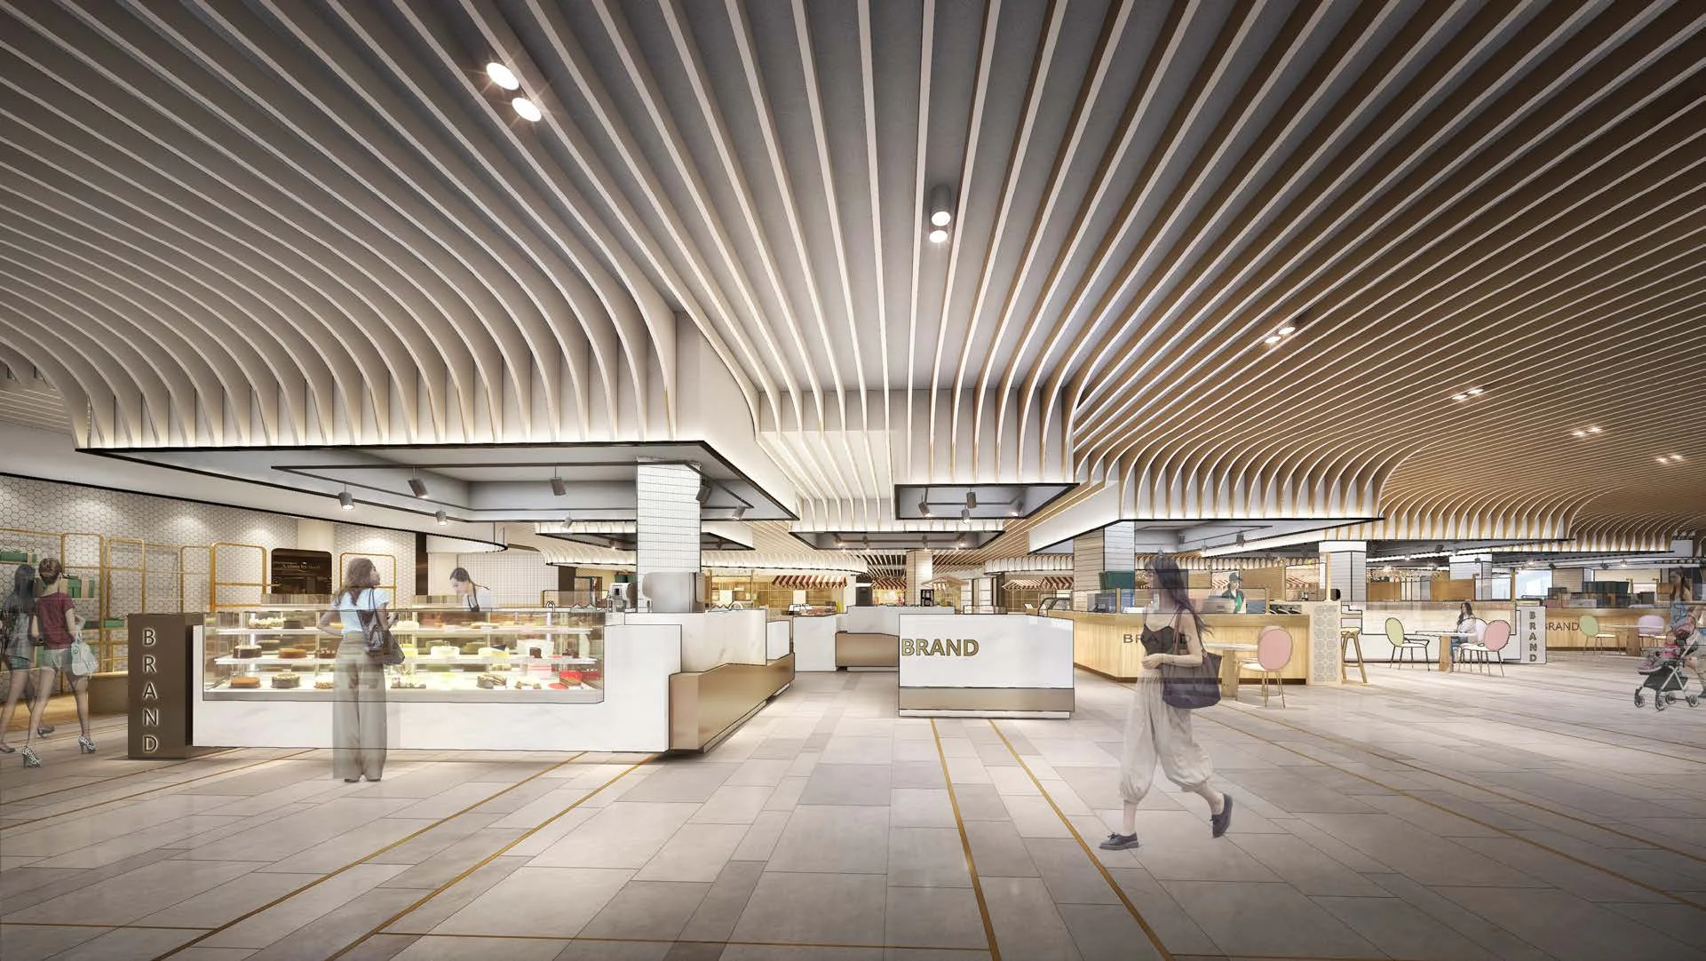
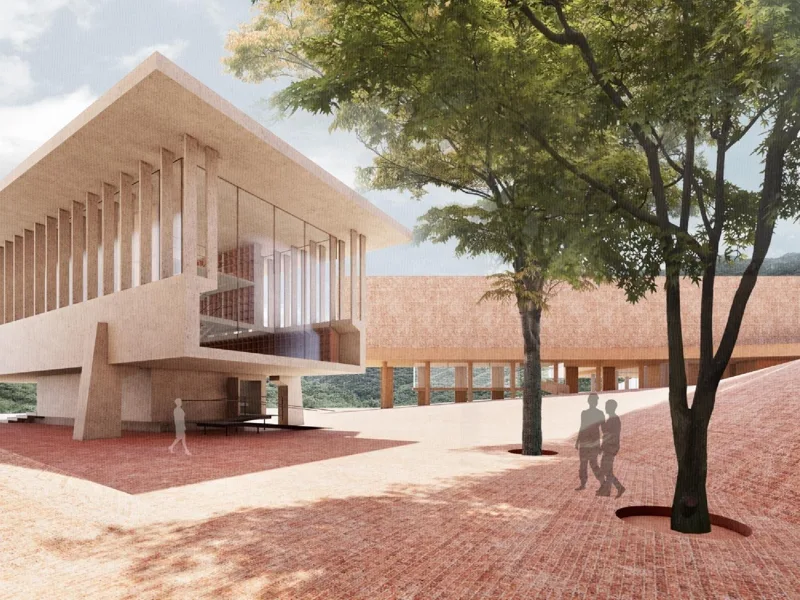
Large roof elements establish the overall character; balustrades, thresholds and storefront edges bring that language closer to the visitor. The useful design principle is consistency across scales, with enough variation for each destination to retain its identity.
What could this mean for your project?
Share your location, programme and the decisions you want to resolve. We can discuss a design scope around your priorities.