The spatial proposition
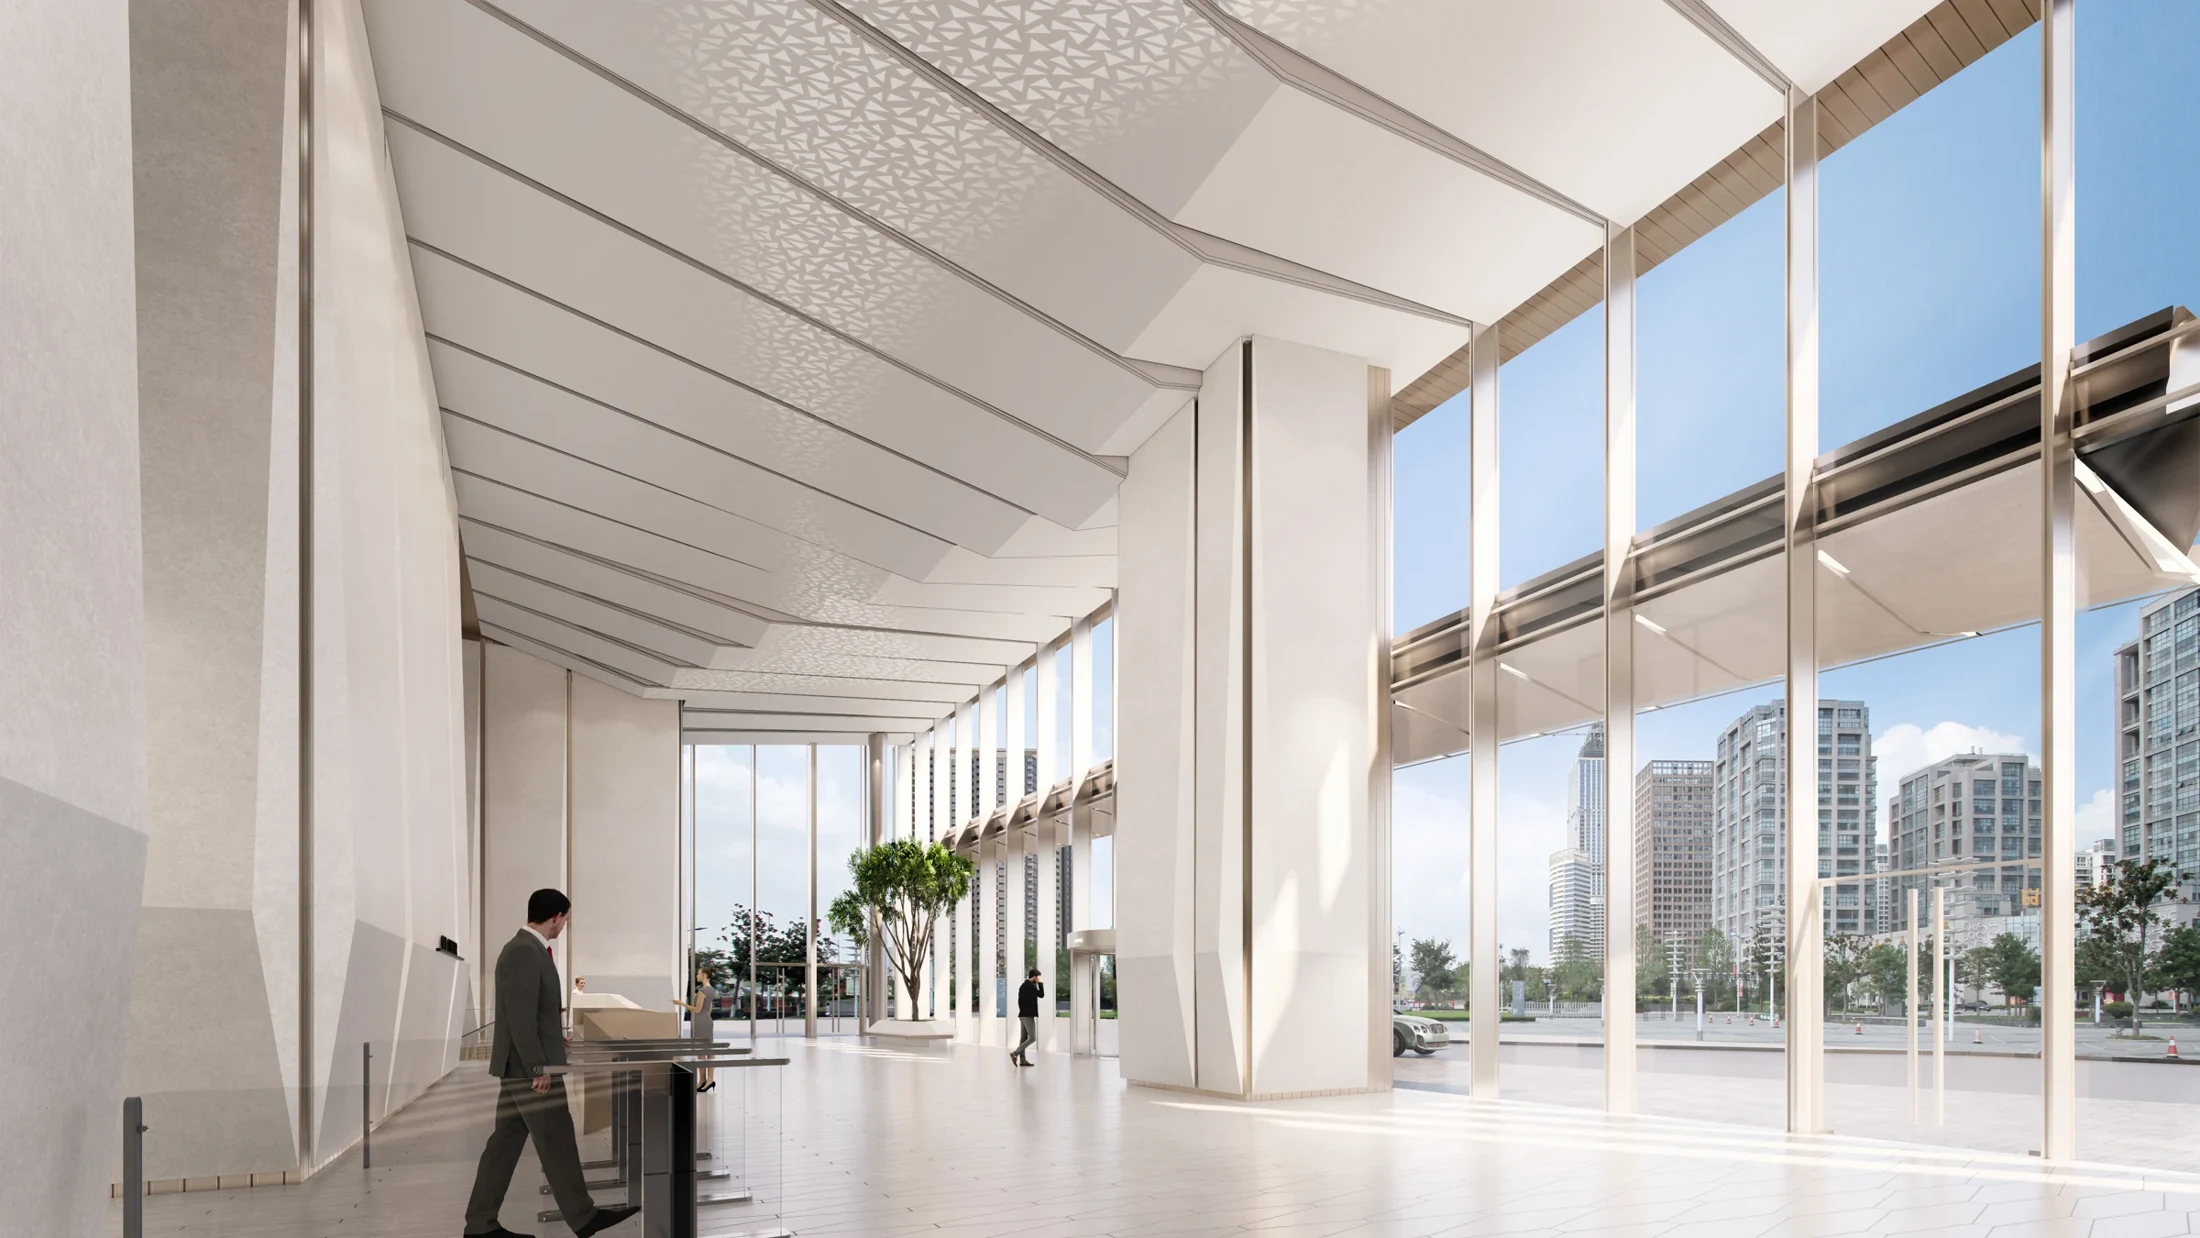
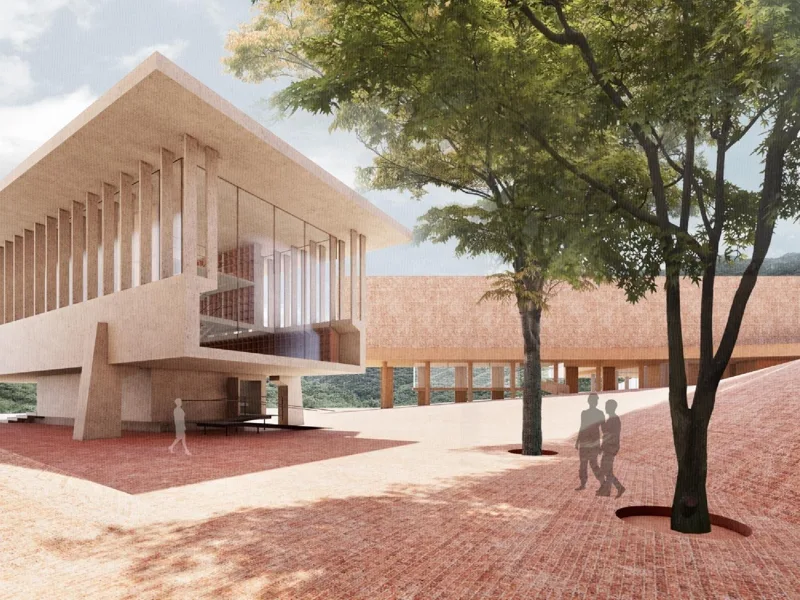
A broad canopy and glazed edges define the public arrival. Slender structural rhythms and pale surfaces make movement through the building easy to read.
 DESIGNING FOR THE HUMAN EXPERIENCELet’s talk ↗
A broad canopy and glazed edges define the public arrival. Slender structural rhythms and pale surfaces make movement through the building easy to read.

A broad canopy and glazed edges define the public arrival. Slender structural rhythms and pale surfaces make movement through the building easy to read.
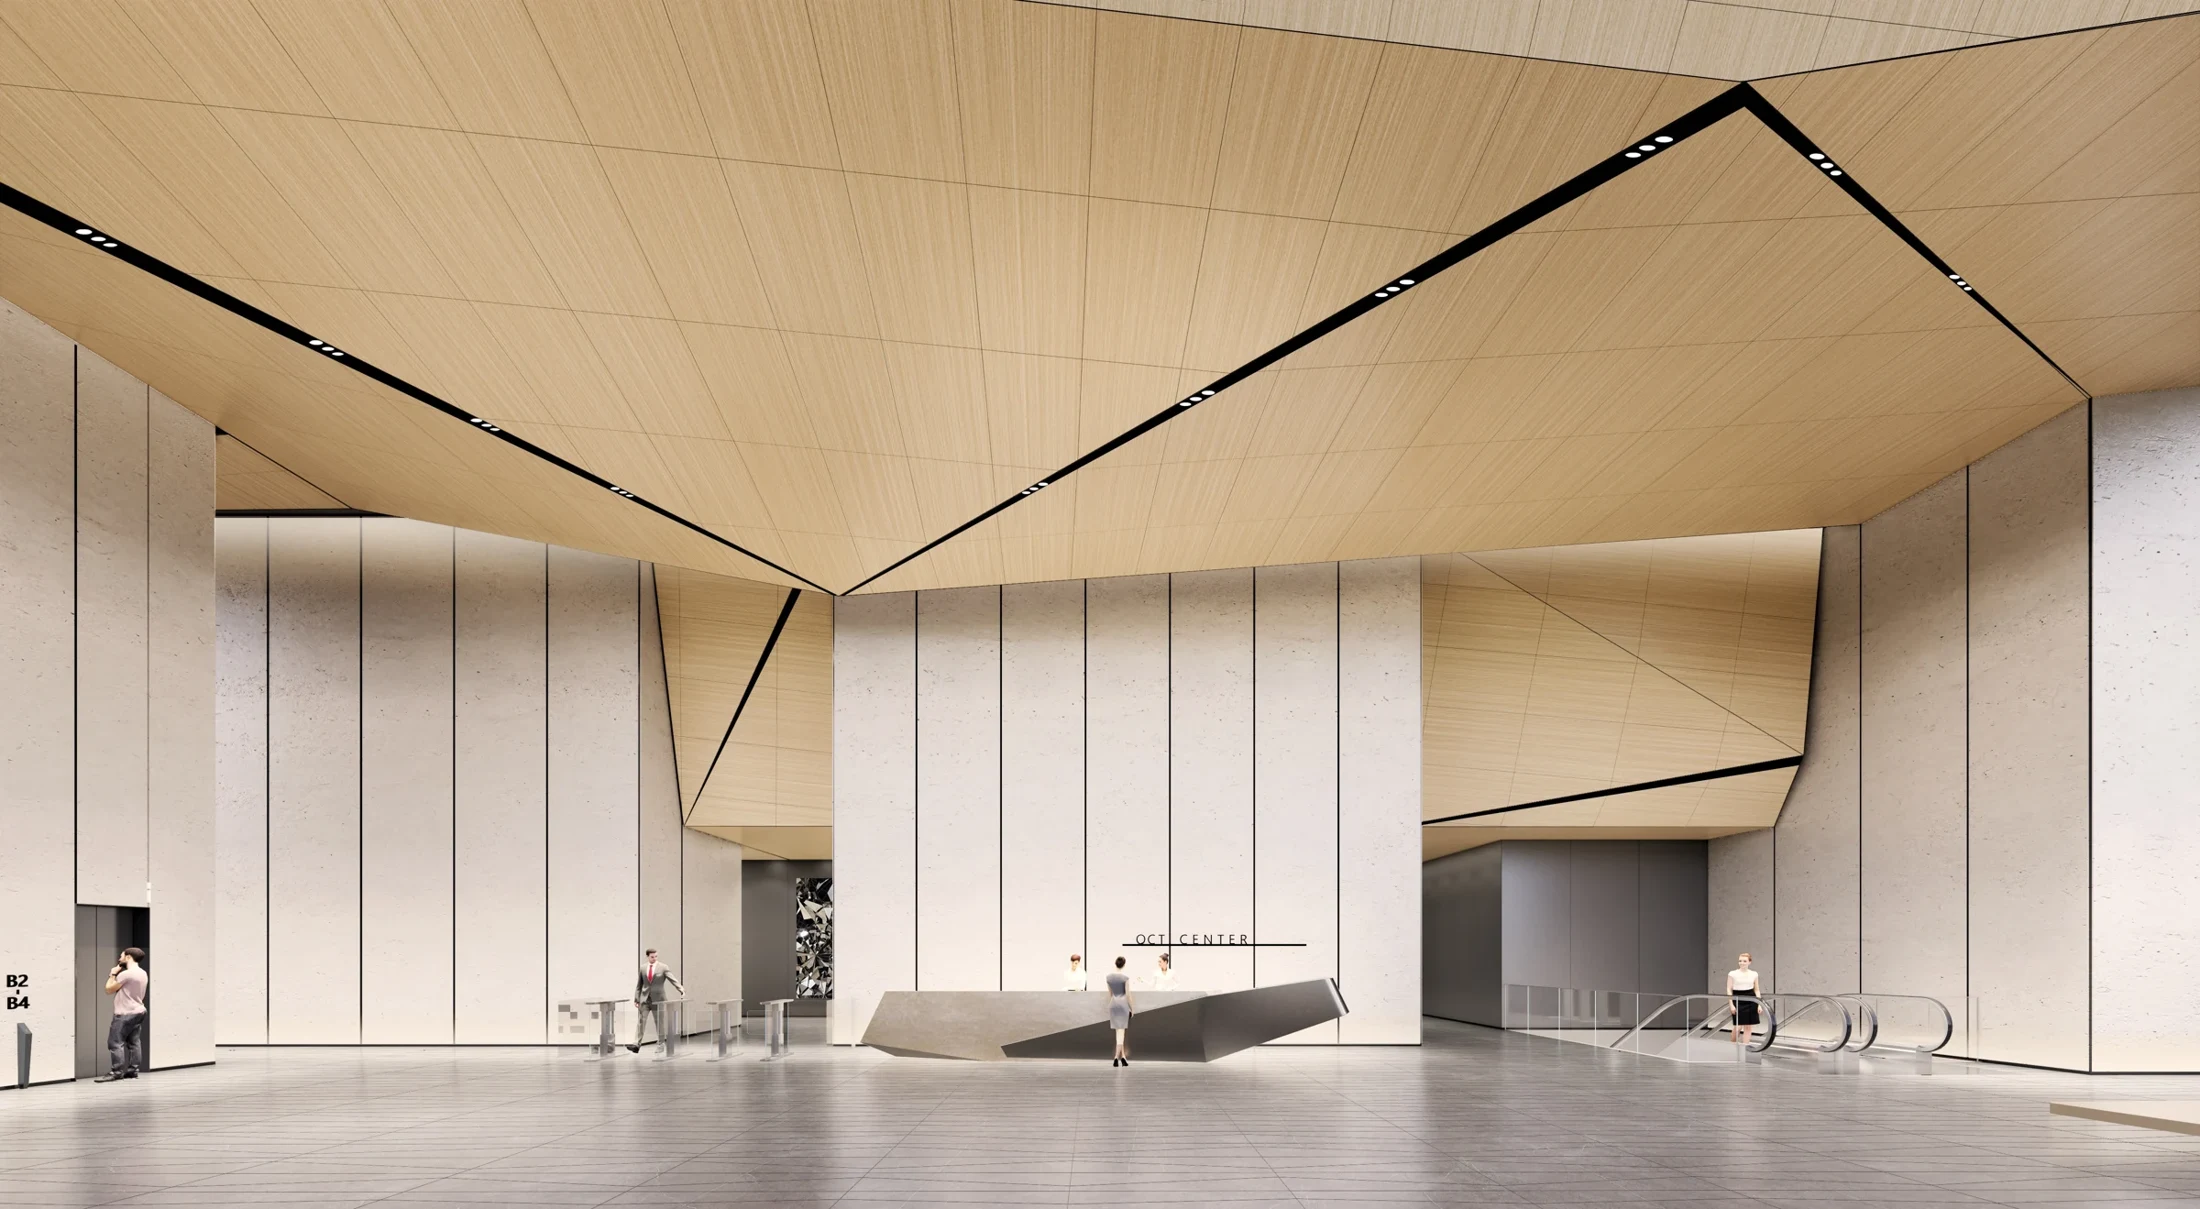
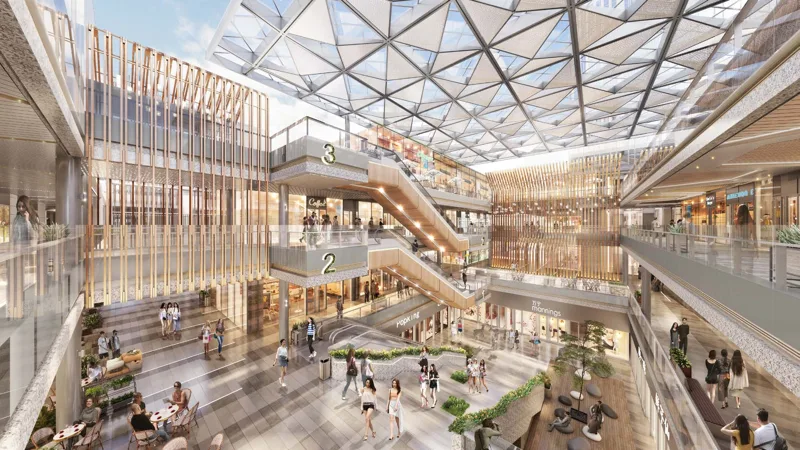
Read the gallery as a sequence: the approach, the shared spaces and the transition into more private settings. Their relationship defines how the project is experienced.
Consider the balance between the larger spatial gesture and the elements encountered at close range: surfaces, lighting, furniture and the thresholds between rooms.