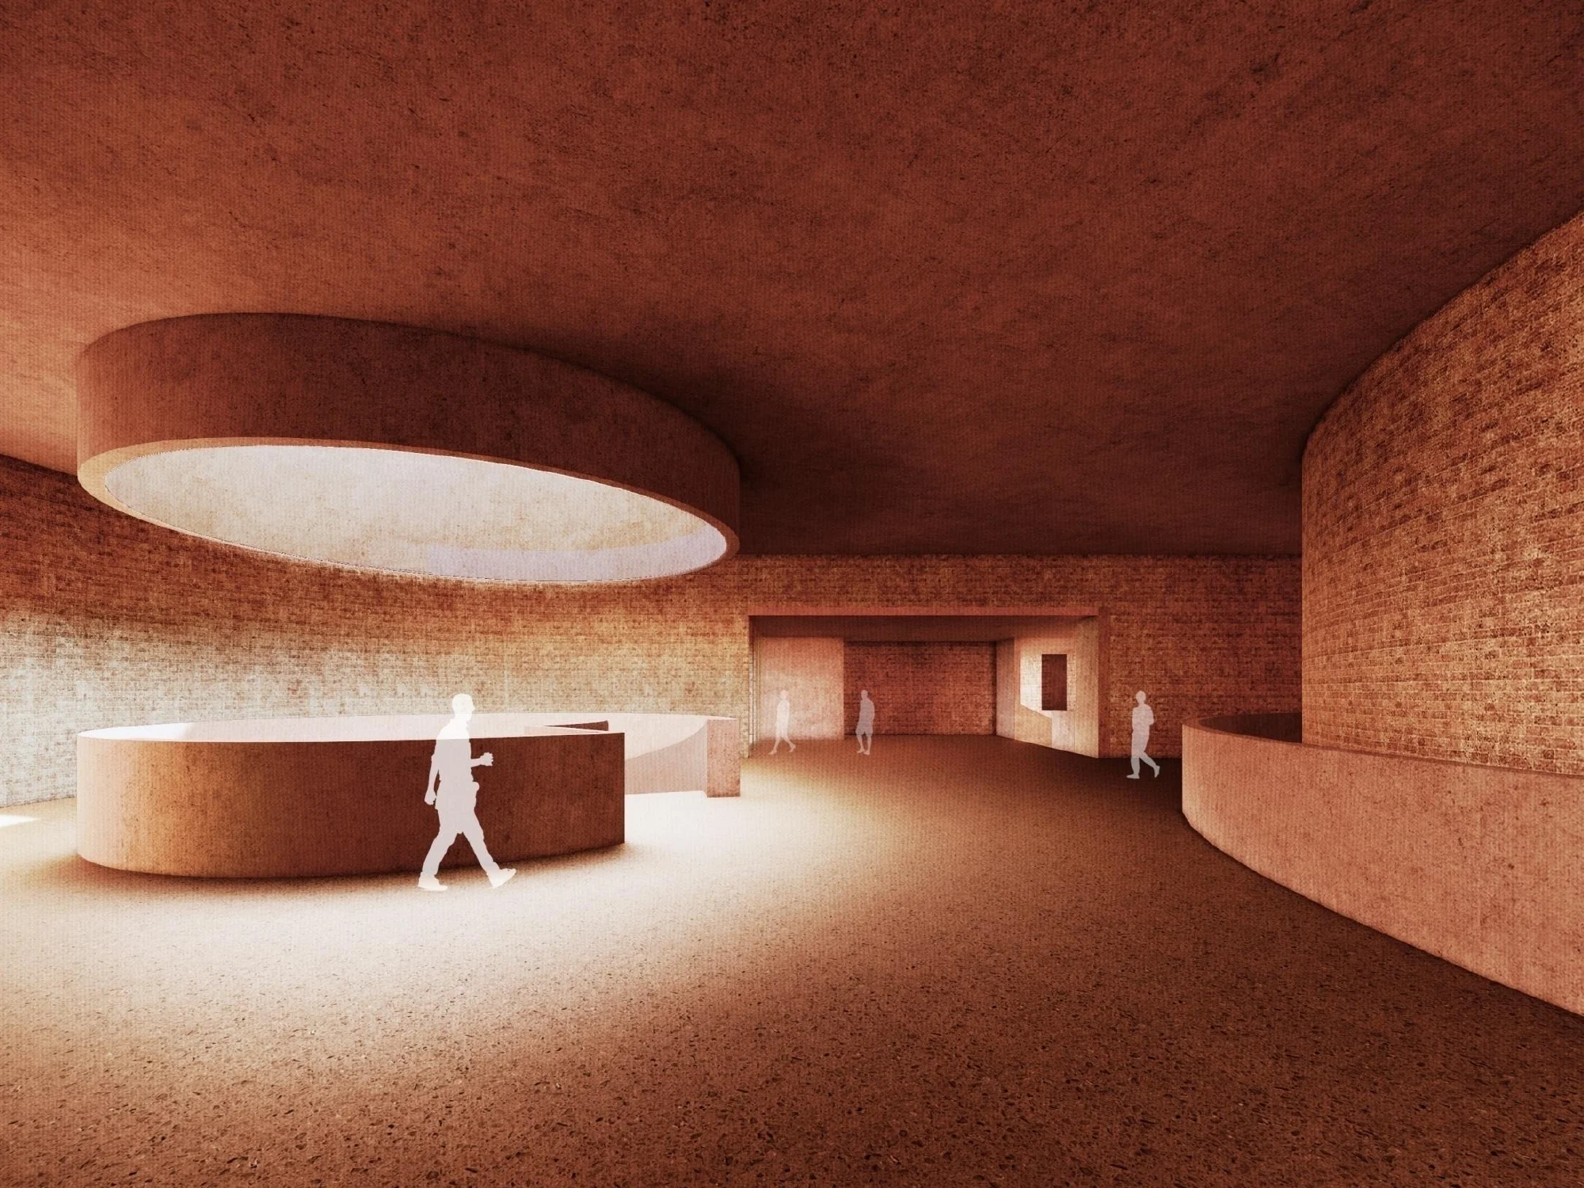
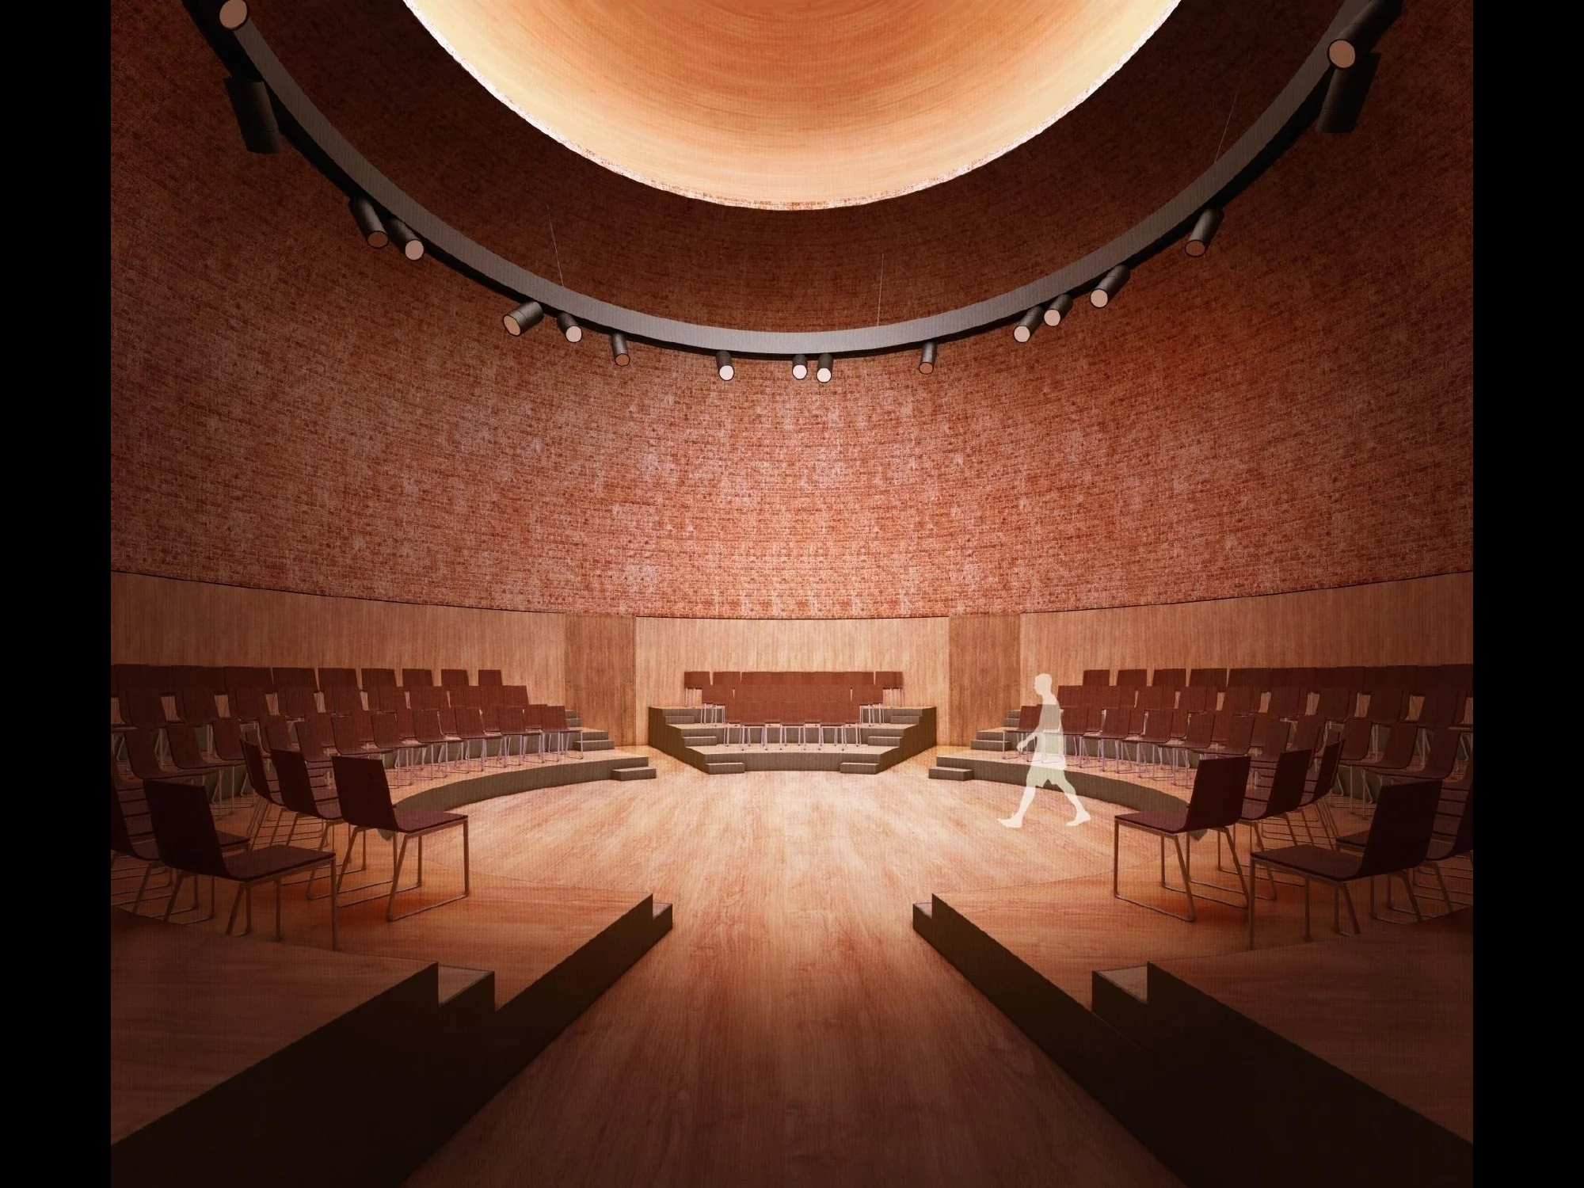
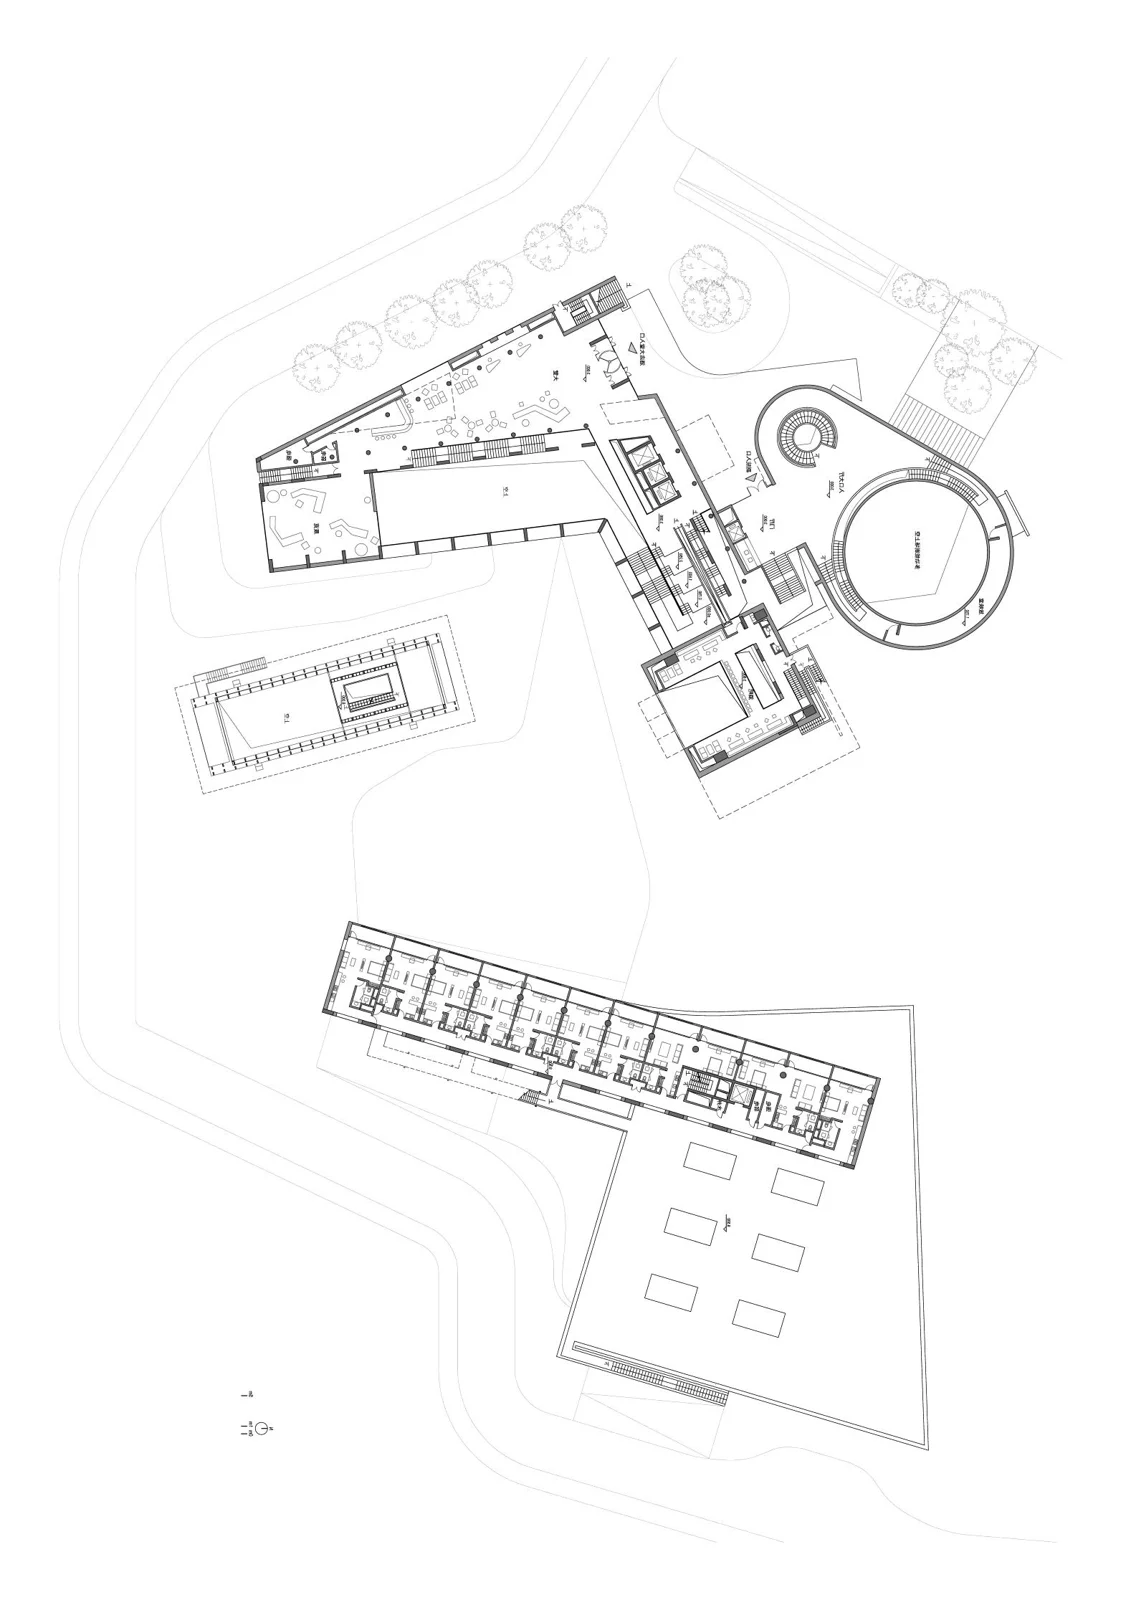
A hotel, theatre, library, canteen and apartments introduce different rhythms of use. The architectural question is how to give them a common centre while allowing quieter and more public activities to coexist. The source plan makes these relationships easier to read.
Jinshanling Town Centre / 02
02 / Design perspective
The spaces between
Courtyards, covered passages and thresholds connect the programme. Rather than treating circulation as leftover space, the study considers the journey between destinations as an experience in its own right: sheltered, open, compressed and expansive.
Jinshanling Town Centre / 03
03 / Design perspective
A coherent material character
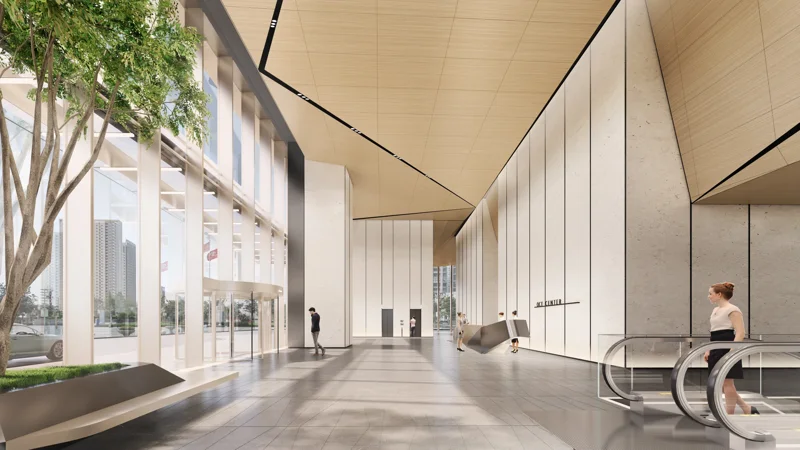
Warm masonry tones connect volumes with different proportions. Openings and daylight give each setting its own atmosphere. Read the perspective alongside the plan to understand how the collective arrangement relates to the scale of an individual room.
What could this mean for your project?
Share your location, programme and the decisions you want to resolve. We can discuss a design scope around your priorities.