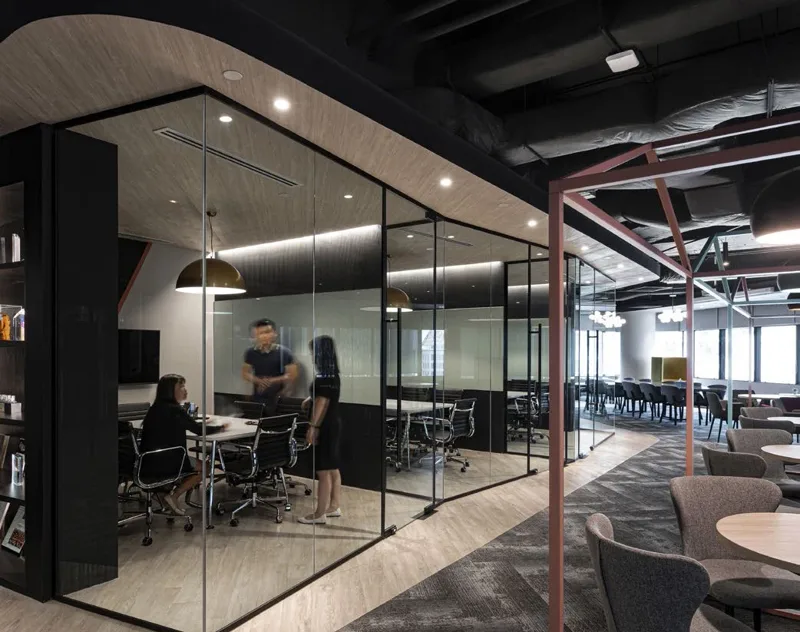
The spatial idea
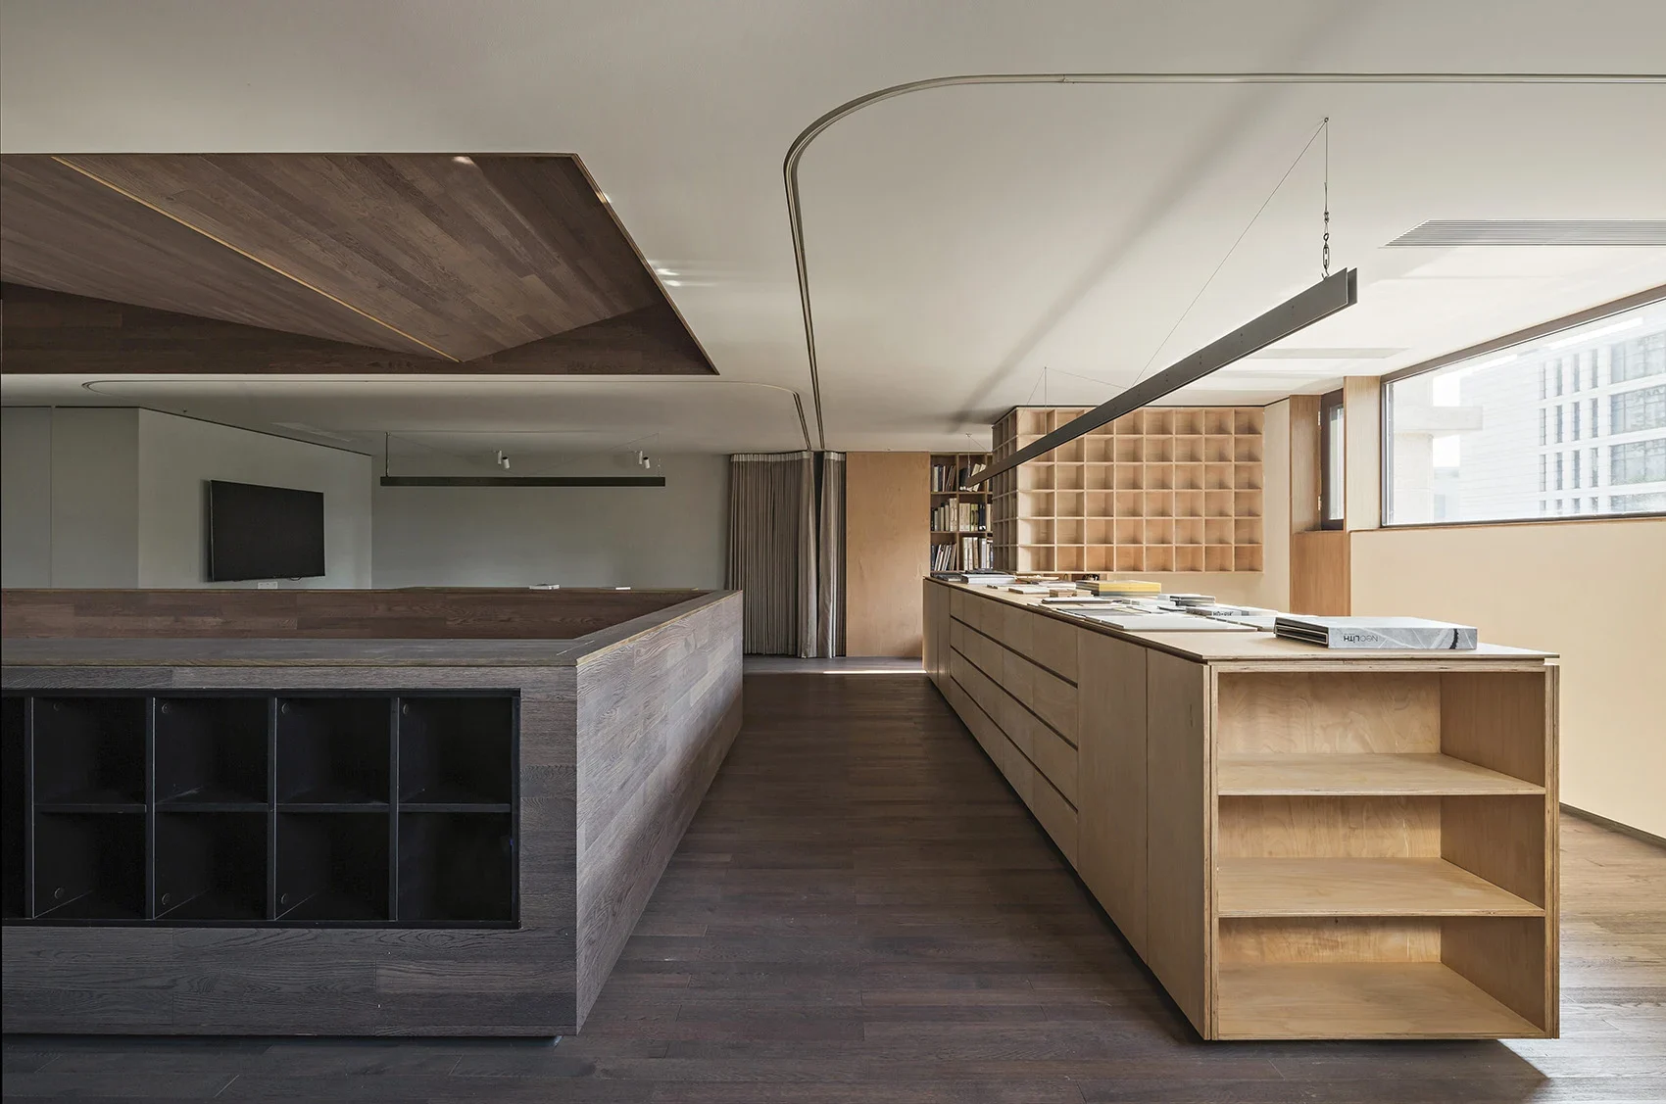
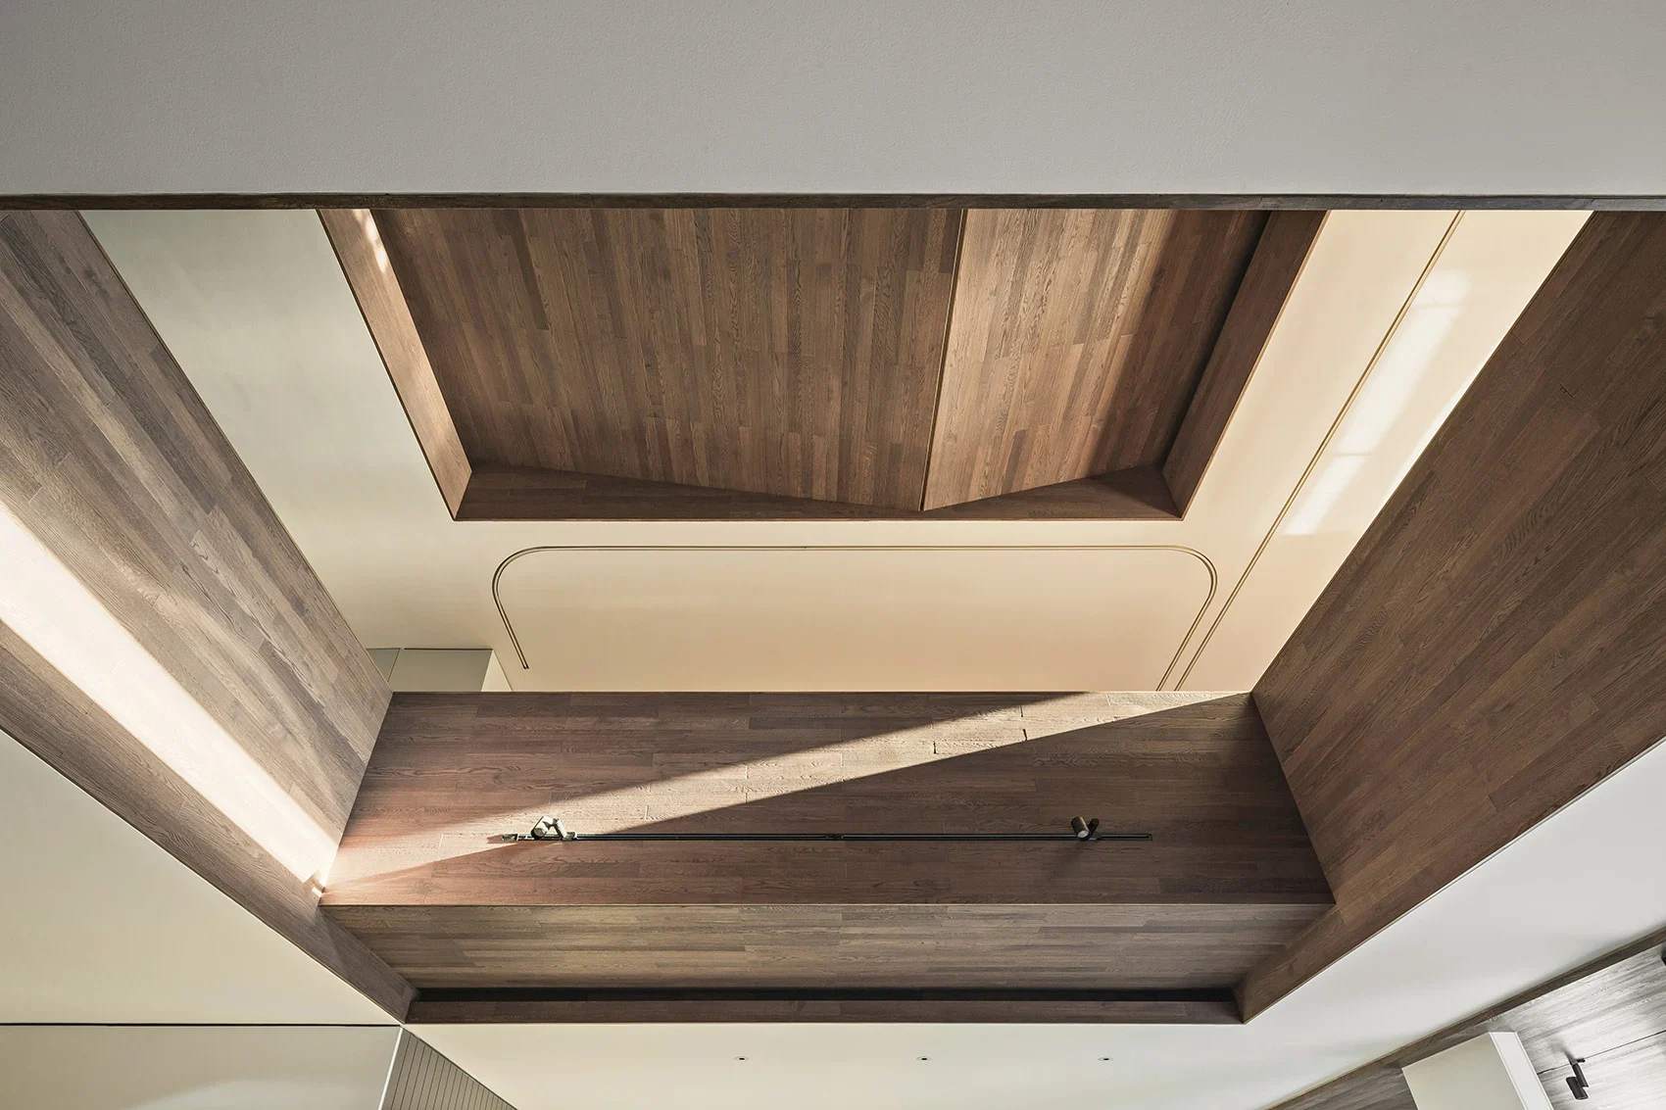
Timber-lined ceilings and deep thresholds give this office the intimacy of a residence. The stair, reception and shared rooms read as a continuous interior rather than isolated departments.
 DESIGNING FOR THE HUMAN EXPERIENCELet’s talk ↗
Timber-lined ceilings and deep thresholds give this office the intimacy of a residence. The stair, reception and shared rooms read as a continuous interior rather than isolated departments.
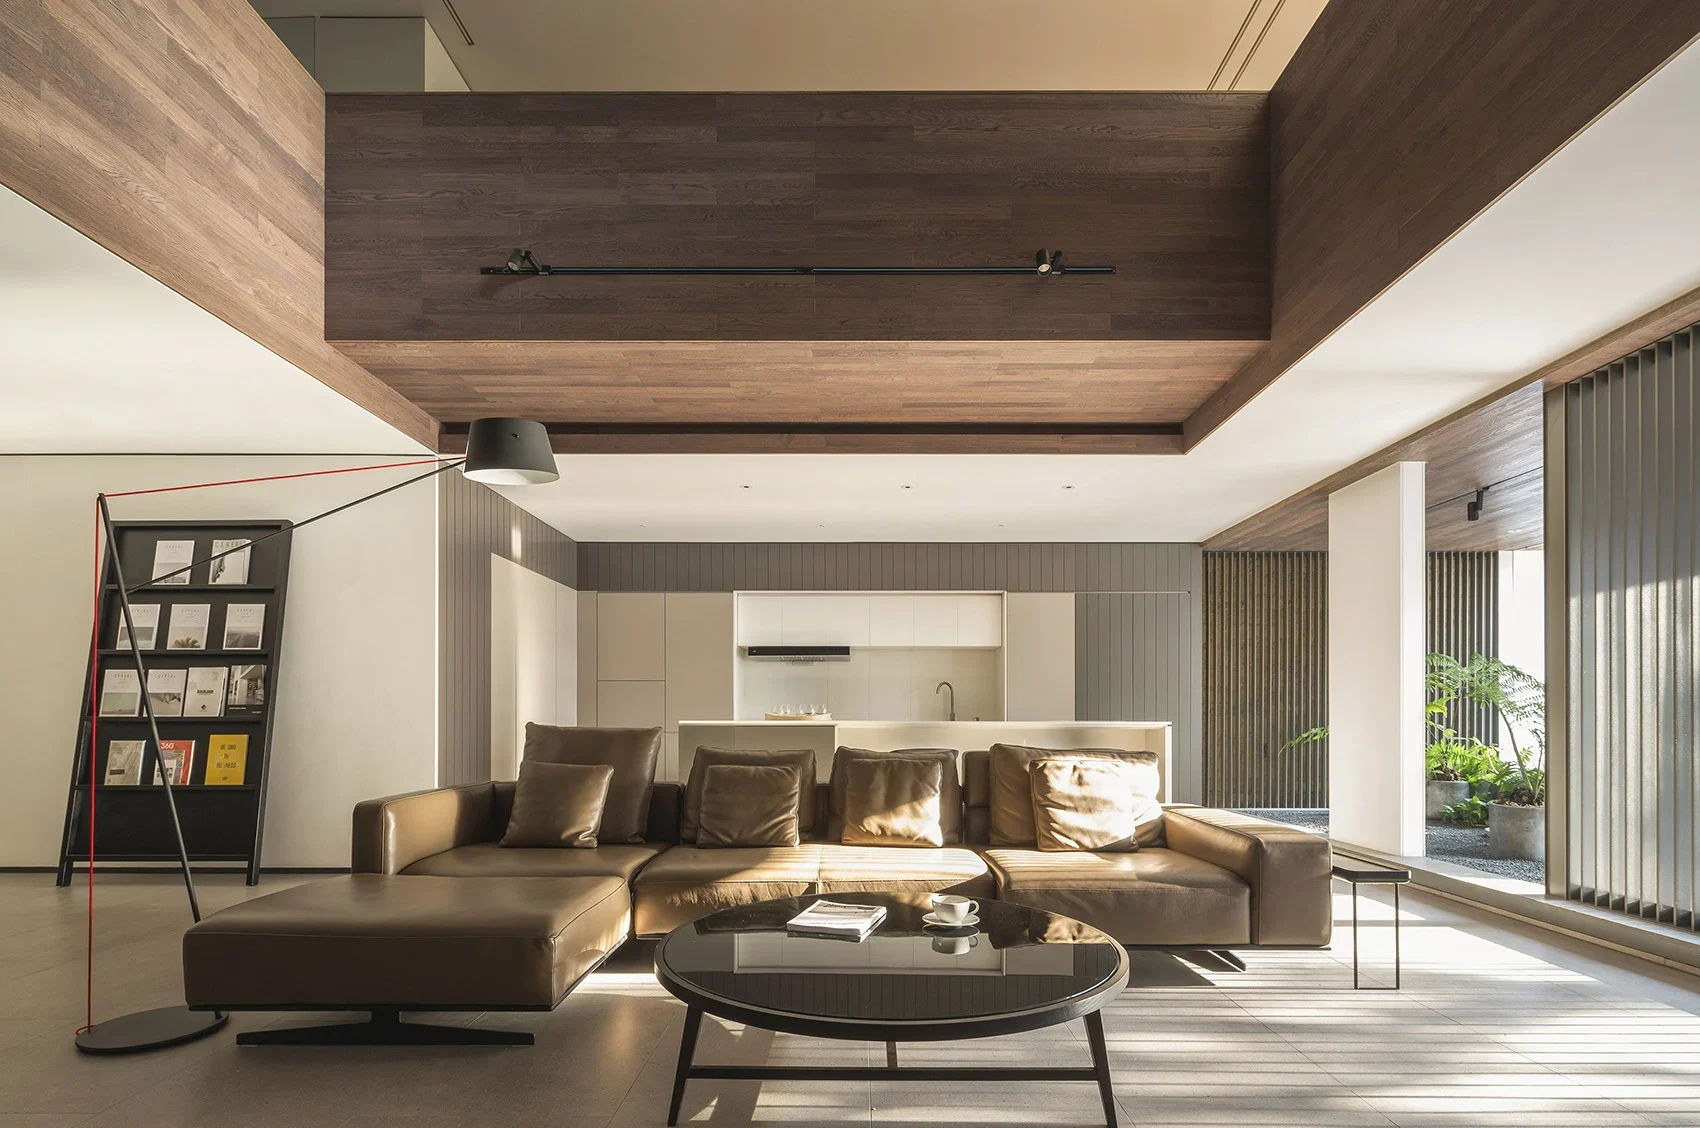
Timber-lined ceilings and deep thresholds give this office the intimacy of a residence. The stair, reception and shared rooms read as a continuous interior rather than isolated departments.
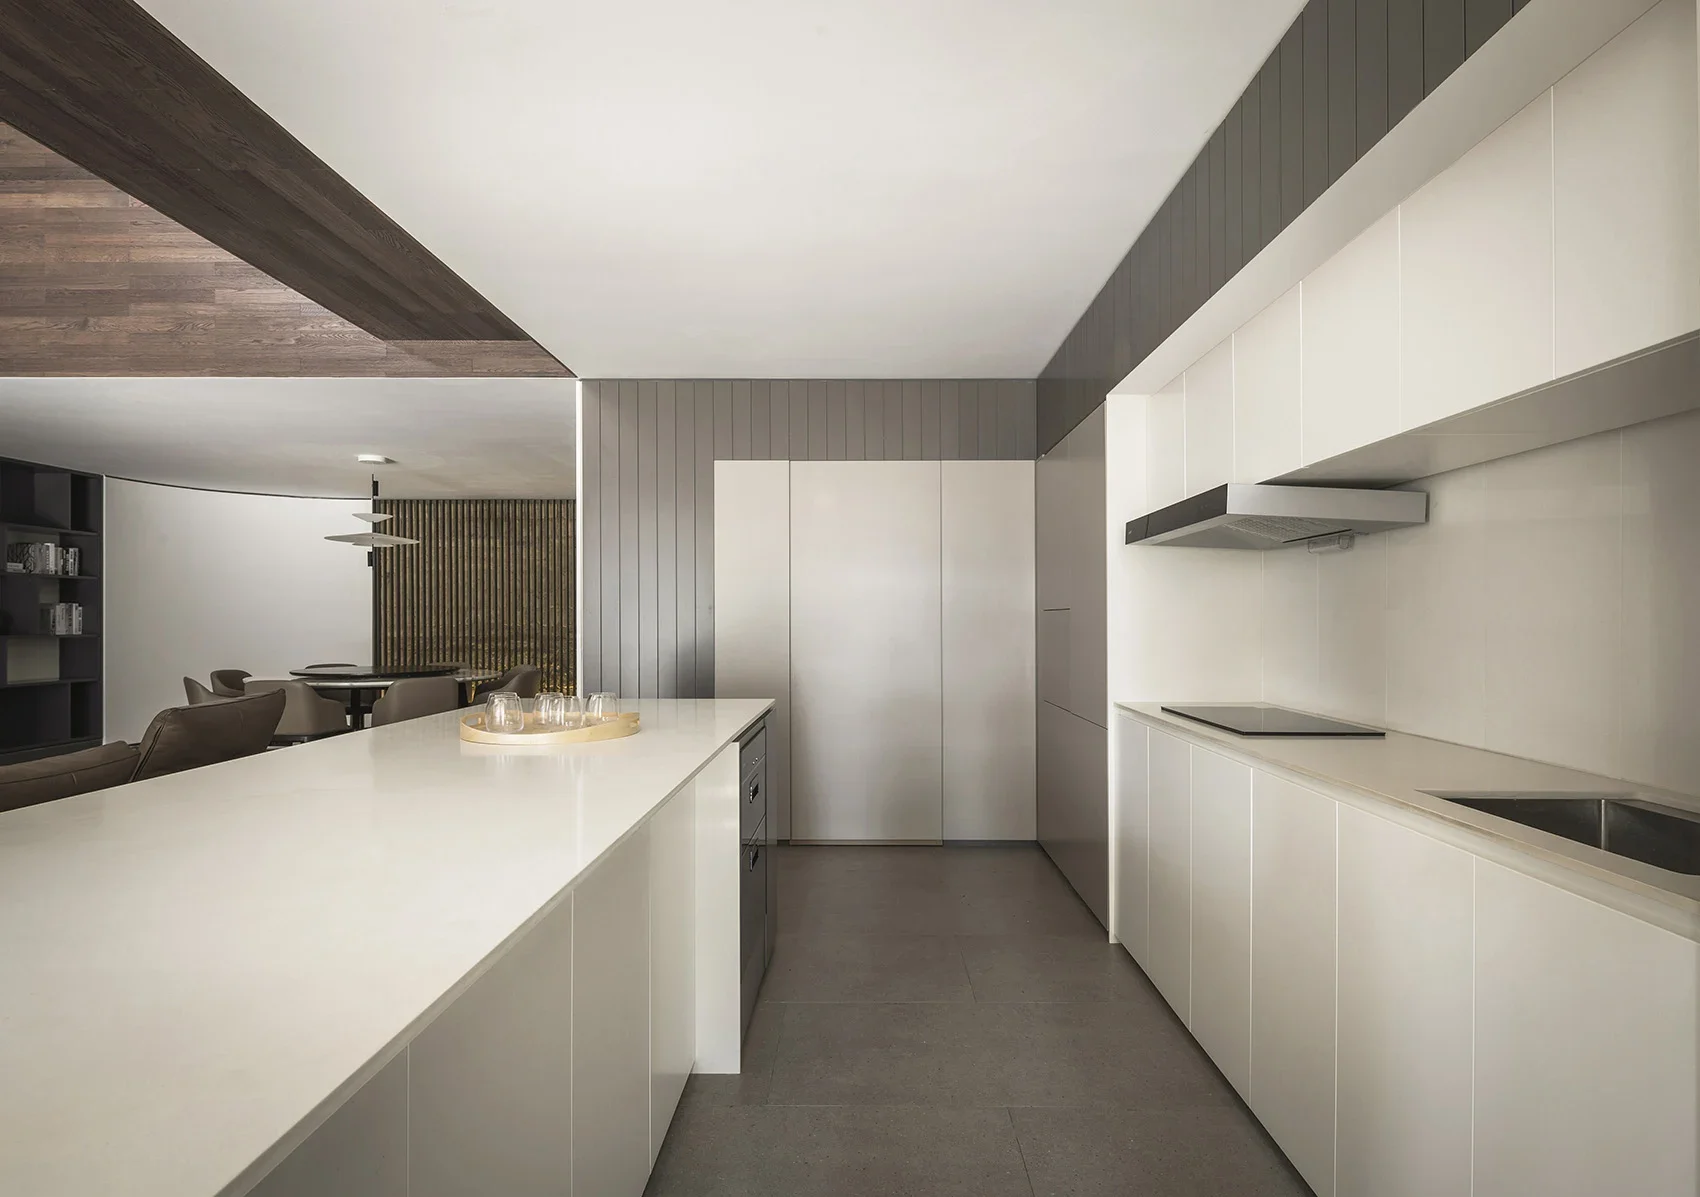
The brief connects team activities, brand expression and support spaces. Review circulation and adjacencies alongside the atmosphere of the interior.
Materials, lighting, furniture and technical interfaces need to be developed together. The gallery brings the spatial character into focus; the appointed project scope defines the responsibilities for delivery.