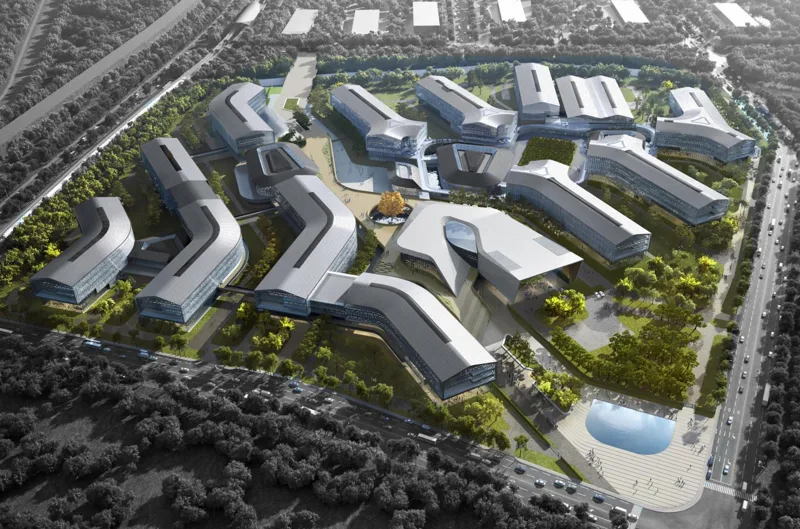
The spatial idea
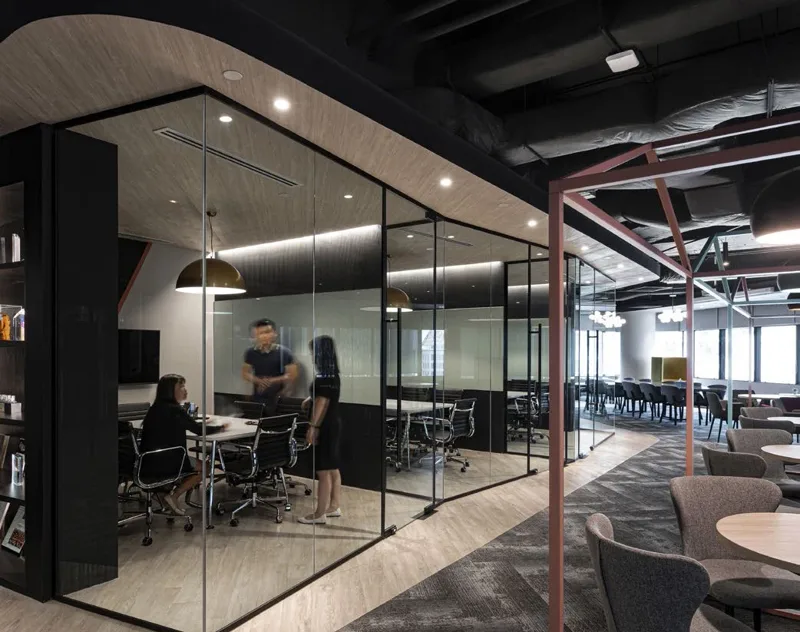
A stepped gathering space becomes the centre of an otherwise restrained white interior. Planting, lounge furniture and meeting rooms soften the boundary between a workplace and a place to exchange ideas.
 DESIGNING FOR THE HUMAN EXPERIENCELet’s talk ↗
A stepped gathering space becomes the centre of an otherwise restrained white interior. Planting, lounge furniture and meeting rooms soften the boundary between a workplace and a place to exchange ideas.
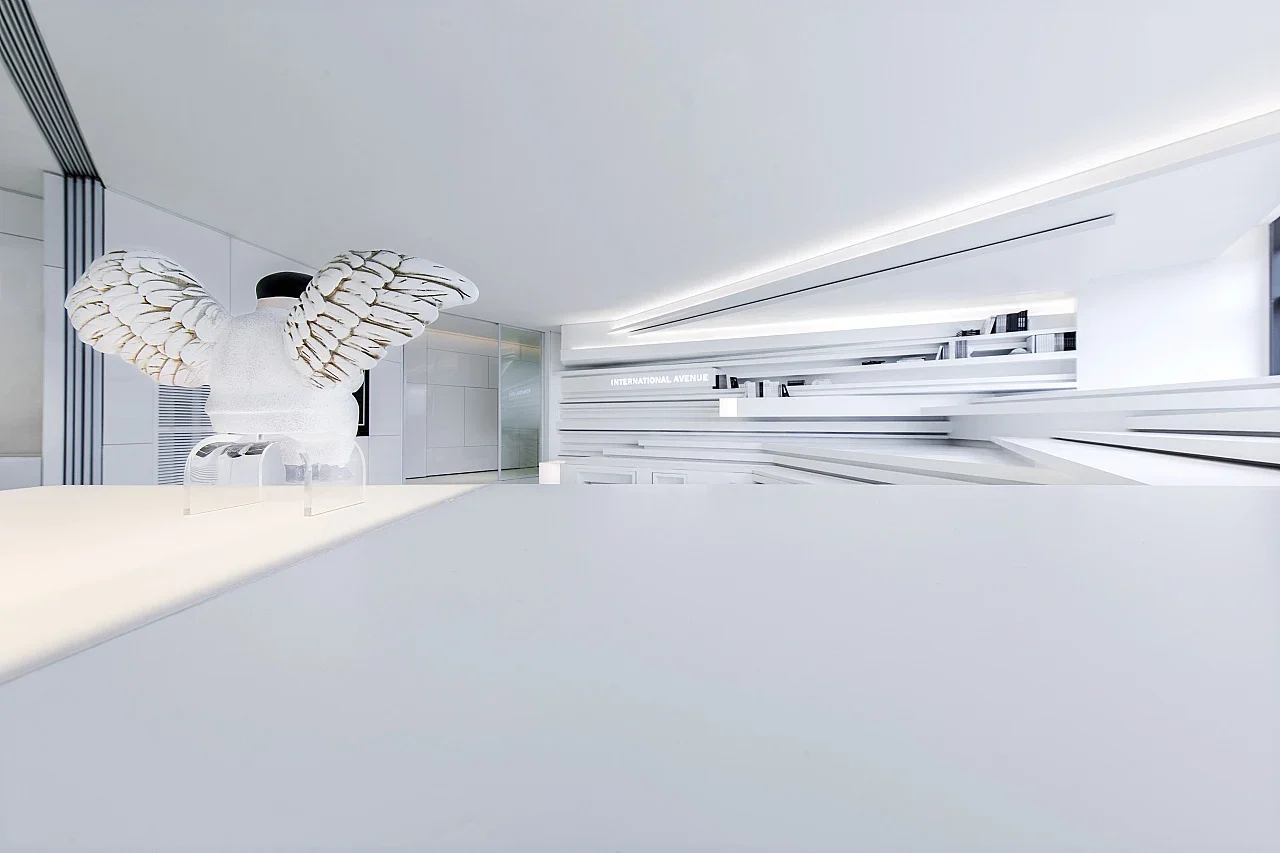
A stepped gathering space becomes the centre of an otherwise restrained white interior. Planting, lounge furniture and meeting rooms soften the boundary between a workplace and a place to exchange ideas.
The brief connects team activities, brand expression and support spaces. Review circulation and adjacencies alongside the atmosphere of the interior.
Materials, lighting, furniture and technical interfaces need to be developed together. The gallery brings the spatial character into focus; the appointed project scope defines the responsibilities for delivery.